Leave a Message

Thank you for your message. I will be in touch with you shortly.

491 Wade Road SE
491 Wade Road SE
491 Wade Road SE
491 Wade Road SE
491 Wade Road SE
491 Wade Road SE
491 Wade Road SE
491 Wade Road SE
491 Wade Road SE
491 Wade Road SE
491 Wade Road SE
491 Wade Road SE
491 Wade Road SE
491 Wade Road SE
491 Wade Road SE
491 Wade Road SE
491 Wade Road SE
491 Wade Road SE
491 Wade Road SE
491 Wade Road SE
491 Wade Road SE
491 Wade Road SE
491 Wade Road SE
491 Wade Road SE
491 Wade Road SE
491 Wade Road SE
491 Wade Road SE
491 Wade Road SE
491 Wade Road SE
491 Wade Road SE
491 Wade Road SE
491 Wade Road SE
491 Wade Road SE
491 Wade Road SE
491 Wade Road SE
491 Wade Road SE
491 Wade Road SE
491 Wade Road SE
491 Wade Road SE
491 Wade Road SE
491 Wade Road SE
VIEW PHOTOS
Courtesy of Engel & Volkers Huntsville
$305,000

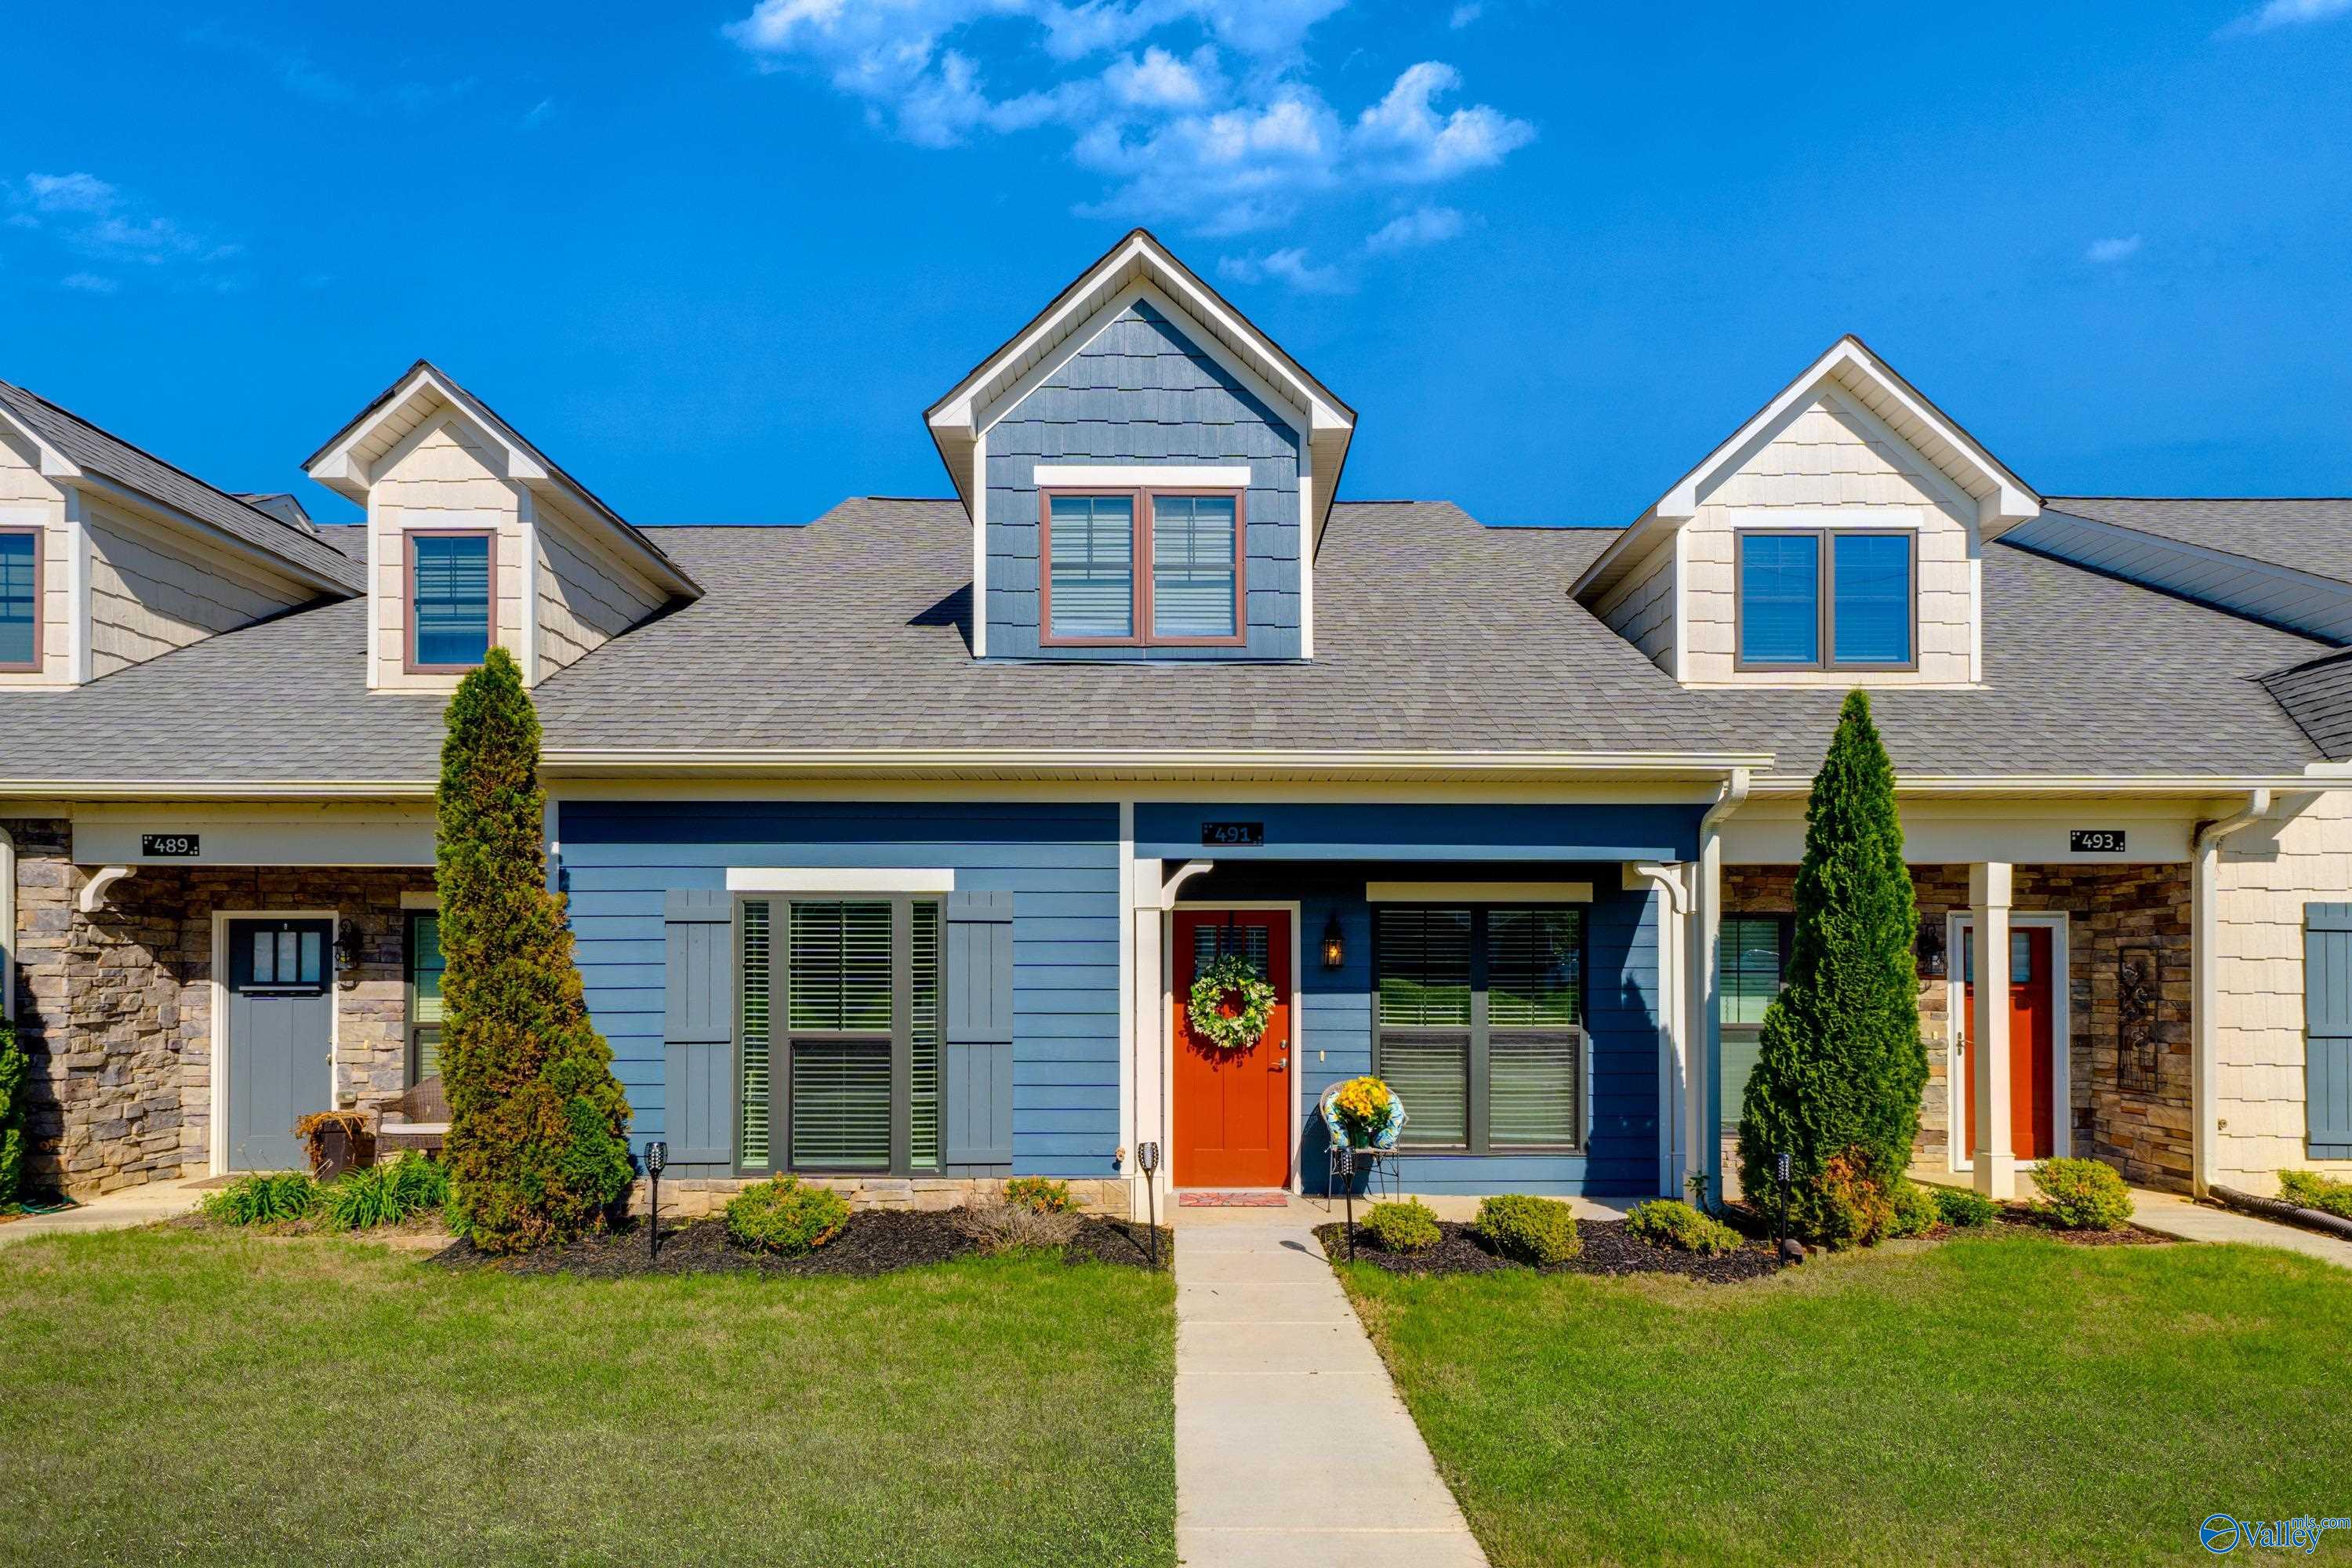
491 Wade Road SE

3 Beds 3 Baths 1,861 Sq.Ft.

Description

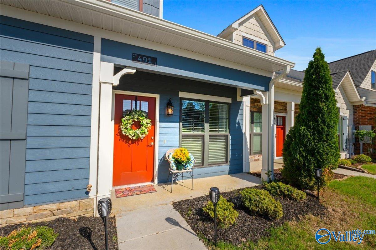
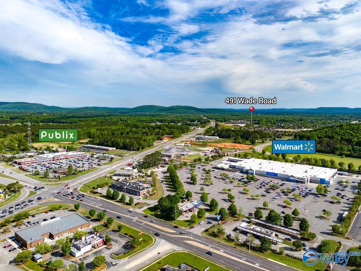
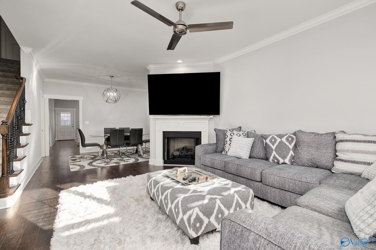
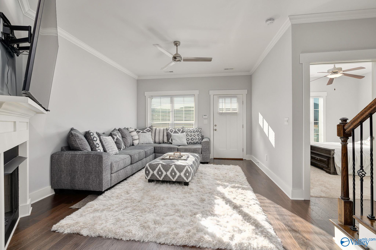
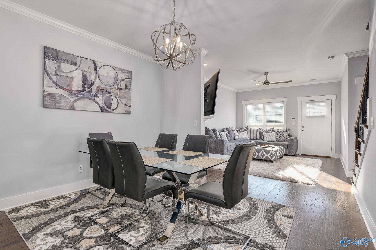
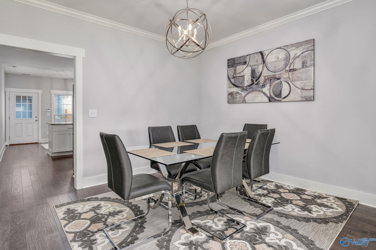
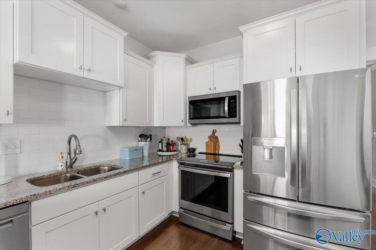
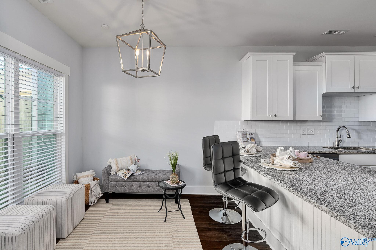
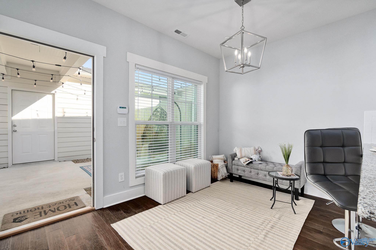
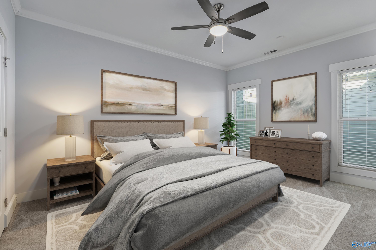
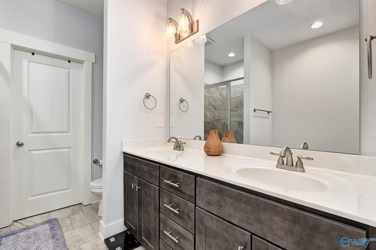
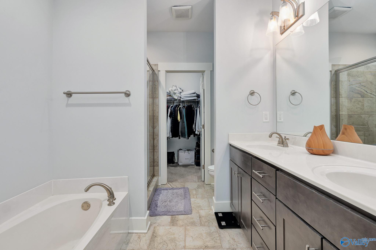
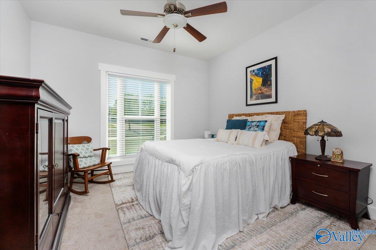
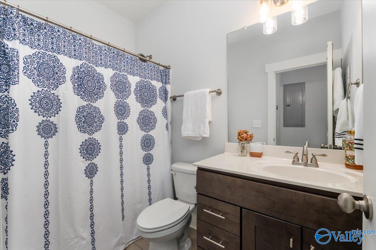
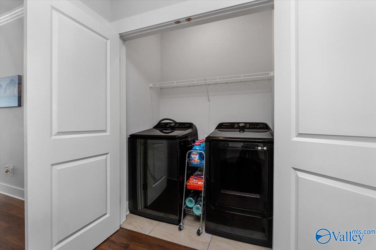
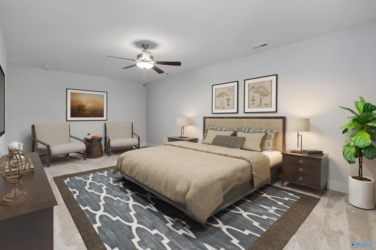
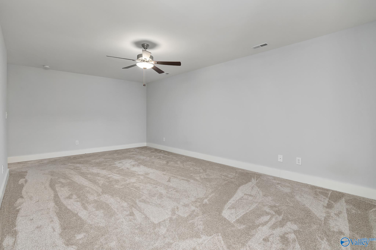
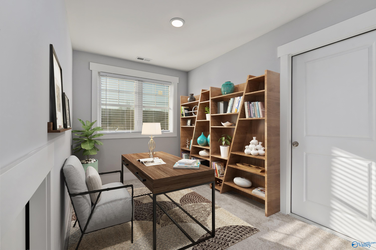
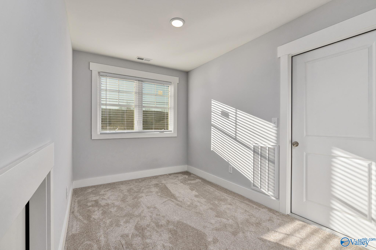
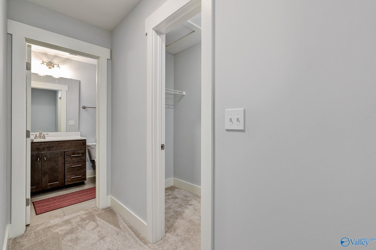
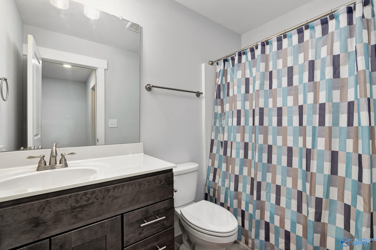
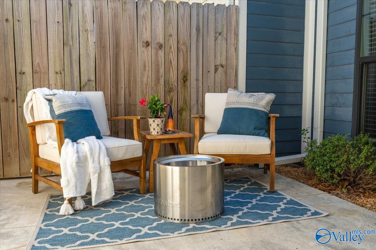
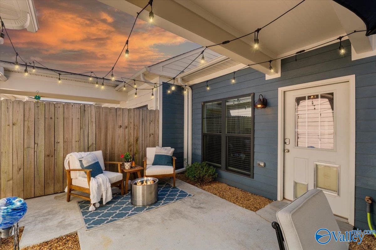
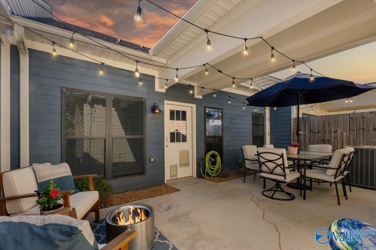
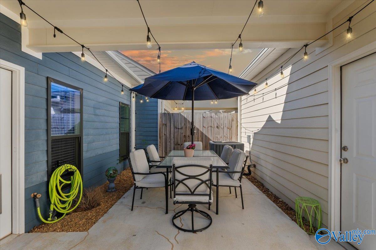
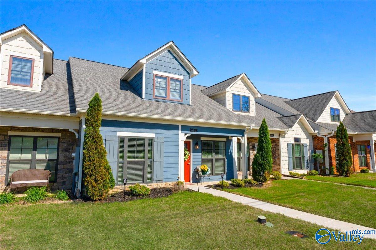
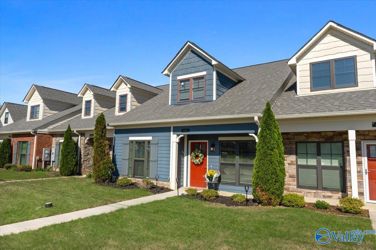
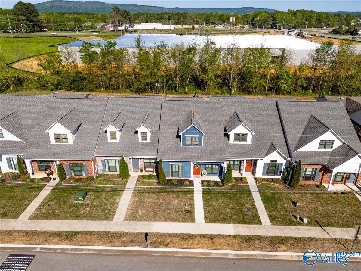
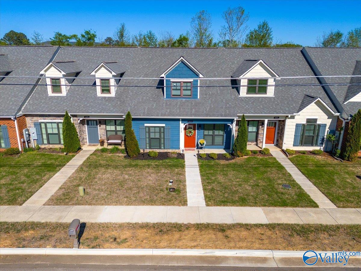
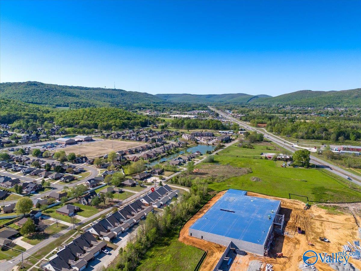
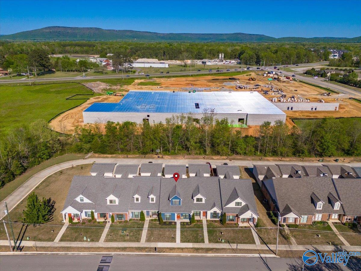
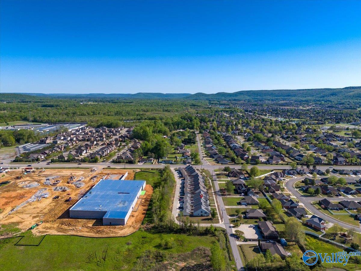
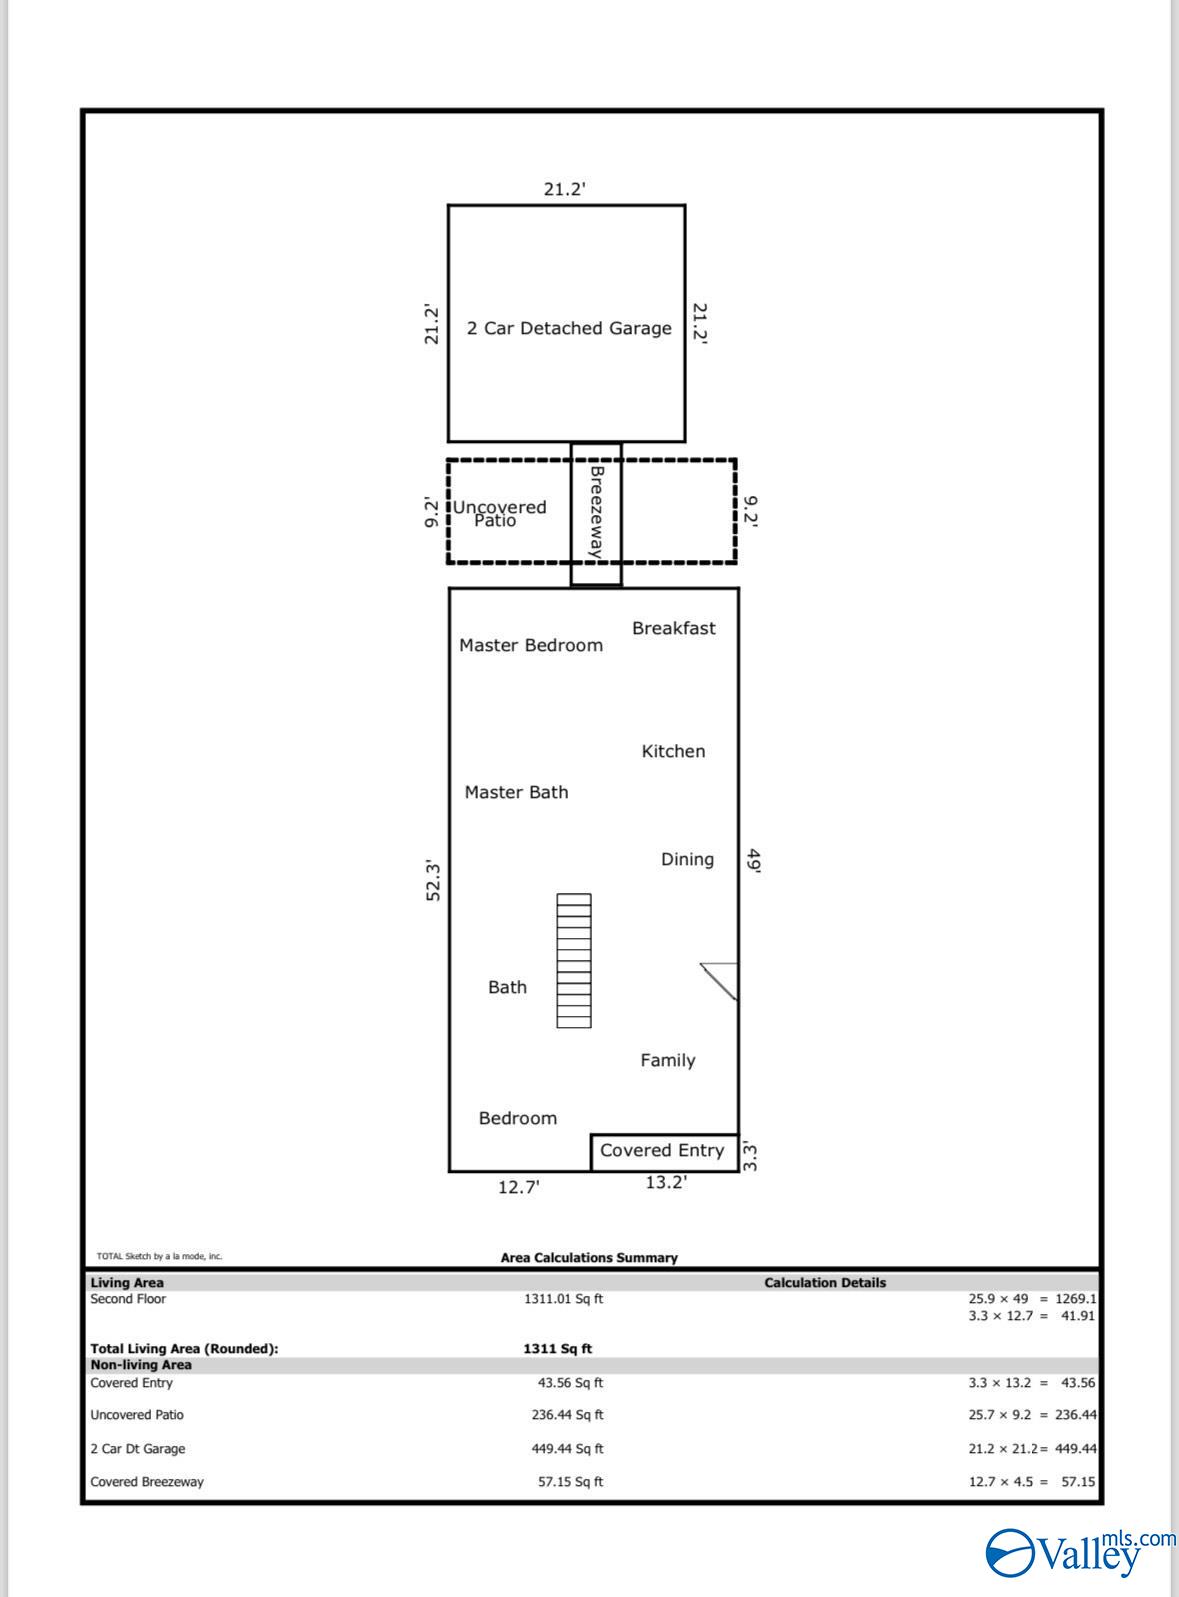
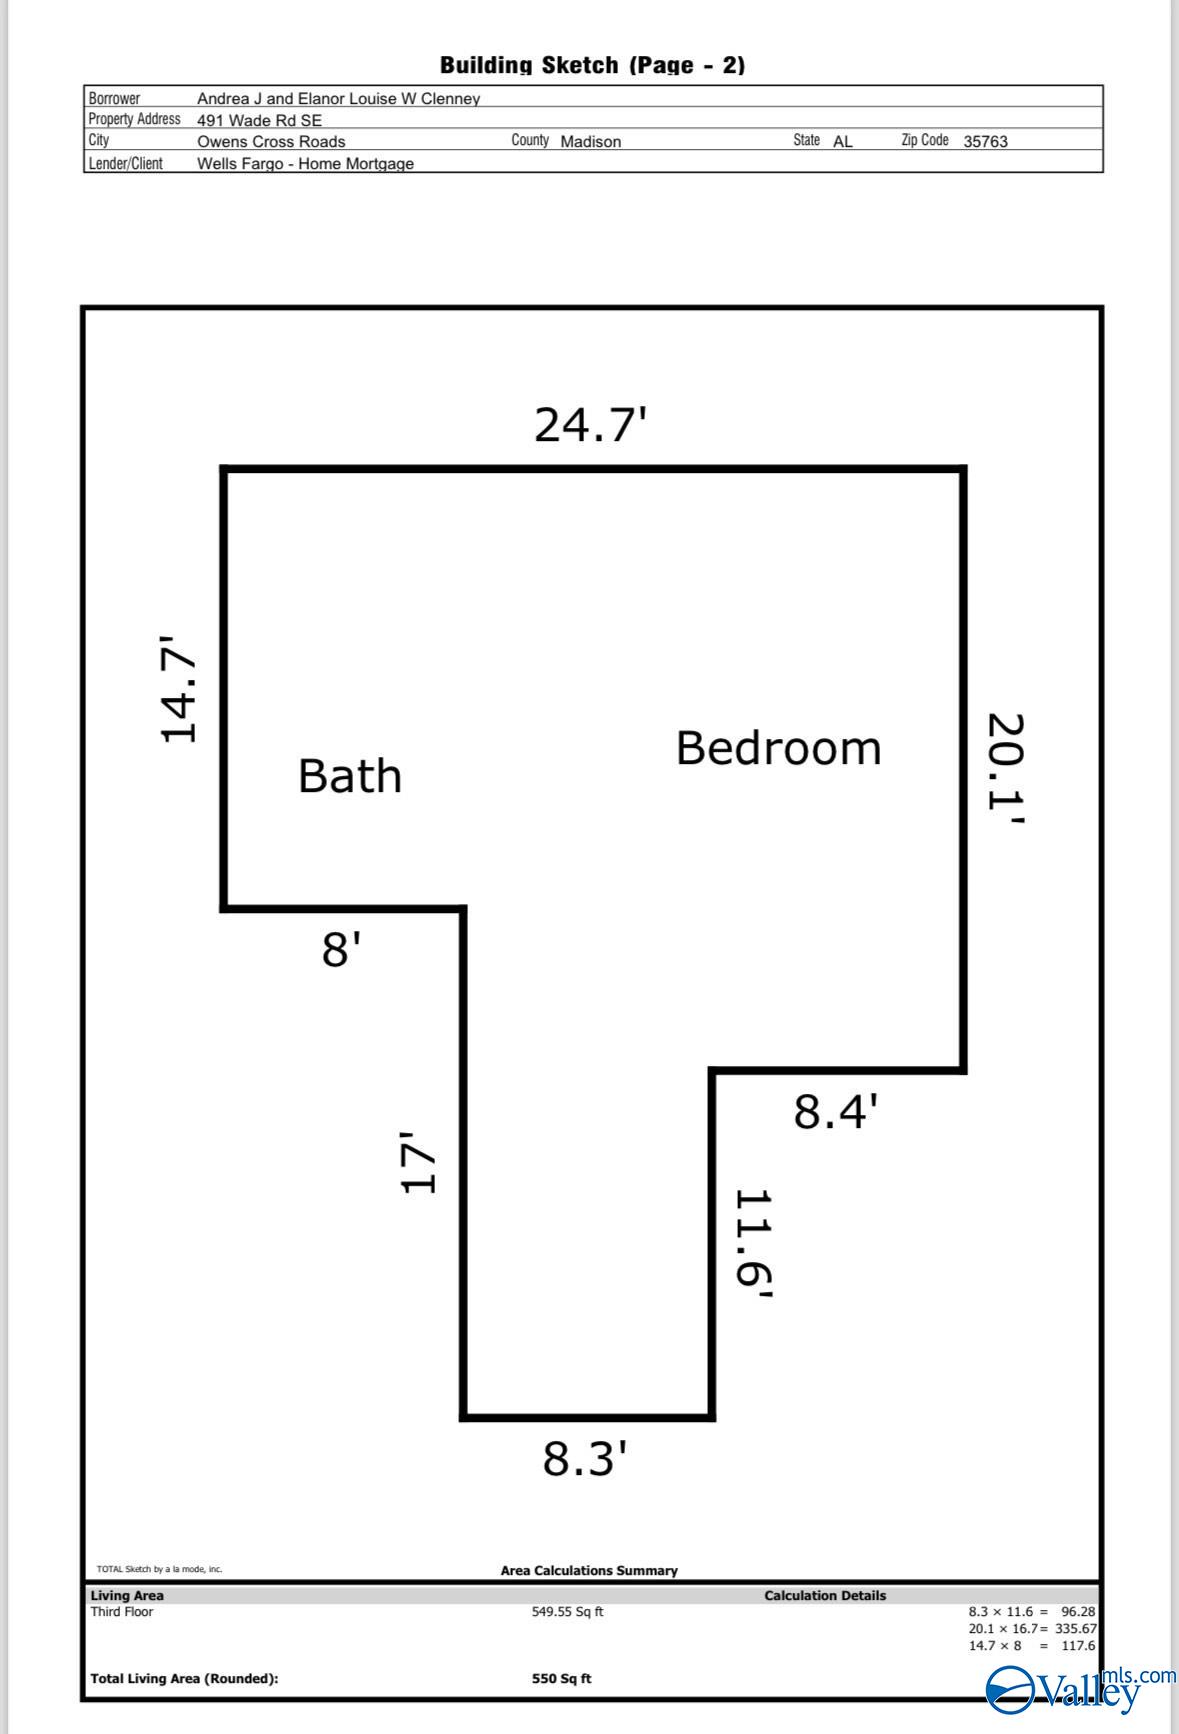
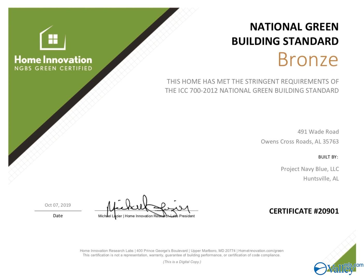
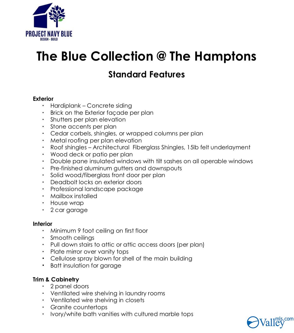
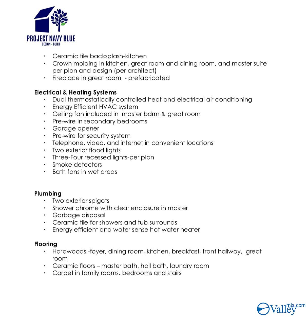
Welcome home to this townhome built by PROJECT NAVY BLUE, a LEED certified GREEN builder. SMART home with WIFI lock access, NEST thermostat, 9 foot ceilings, crown molding & wooden floors. Main level has Family room with cozy fireplace flows to dining and kitchen with 2 beds & 2 baths. Dine casually in the breakfast area which overlooks the private & cozy backyard. Owners suite with ensuite bath & walk in closet. Kitchen with NEW WIFI STOVE. Upper level bedroom is ideal as private guest suite or 3rd bedroom w/office nook, closet & full bath. Excellent proximity to FOOD CITY/ PUBLIX/WALMART, restaurants & parks. NEW WIFI WASHER/ DRYER, NEW REFRIGERATOR & 2 TV's stay.

Share Property

Location

491 Wade Road SE, Owens Cross Roads, AL 35763

Status

Sold

Date Sold

September 16, 2024
Shalu  Holman

Shalu Holman

TITLE

Associate Broker | REALTOR®

Property Amenities

Interior
Fireplace Electric, One
Appliances Dishwasher, Dryer, Microwave, Range, Refrigerator, Other, Washer
Total Bedrooms: 3
Full Bathrooms: 3
Area & Lot
Living area 1,861 Sq.Ft.
MLS® ID 21858037
Year Built 2019
High School Huntsville
Middle School Hampton Cove
Elementary School Goldsmith-Schiffman
Architecture Styles Bungalow/Craftsman
Type Townhouse
Status Sold
Exterior
Stories 2
Air conditioning Central 1, Electric
Heat type Central 1, Electric
Water Source Public
Sewer Public Sewer
Other Exterior Features Drive-Concrete, Park Near By, Sidewalk, Undgrnd Util
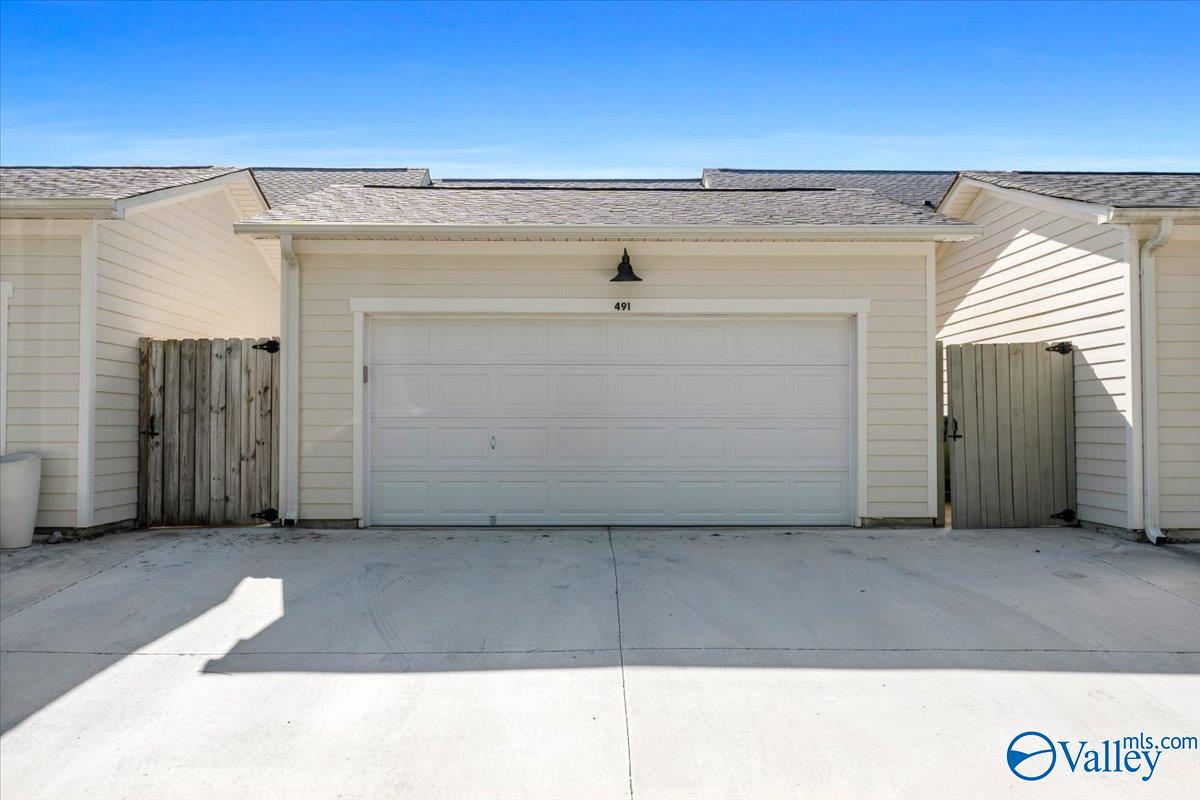
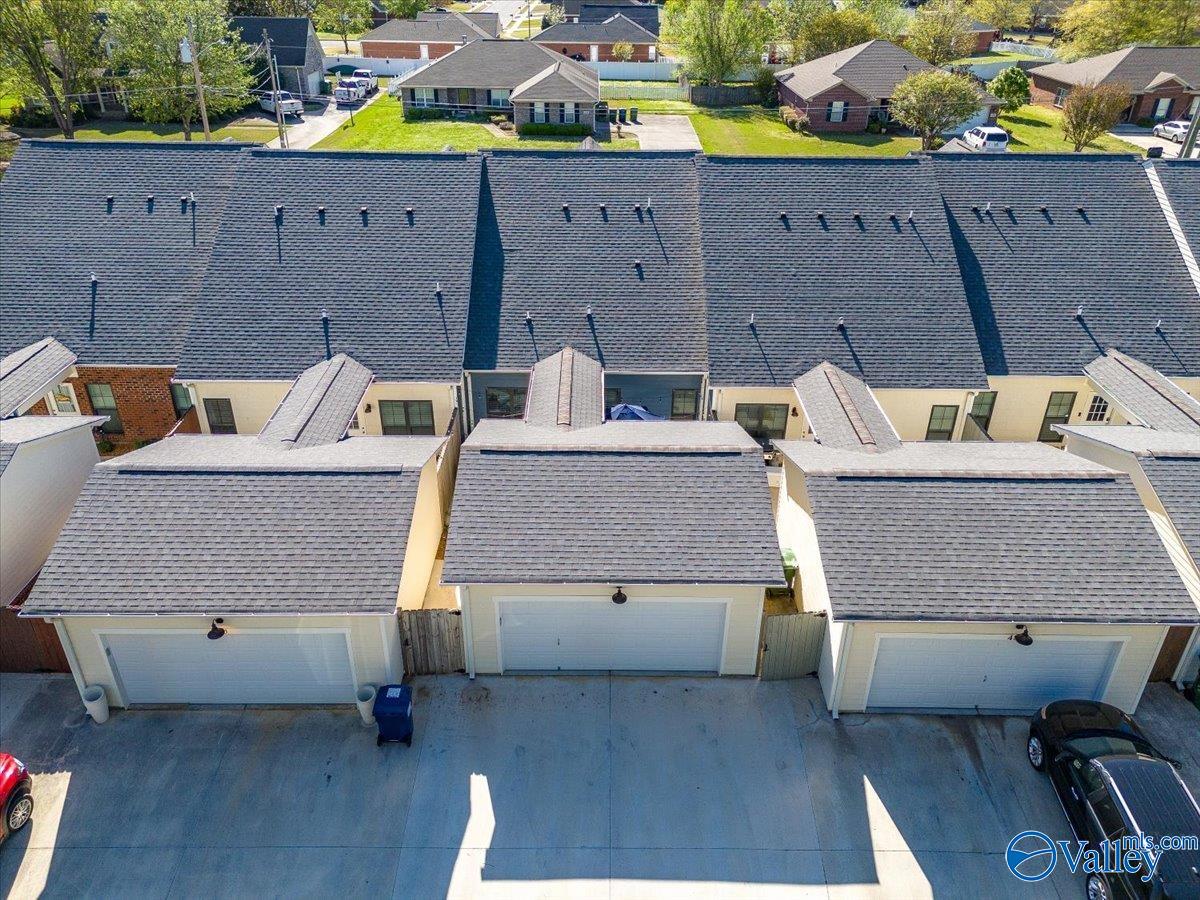
Parking Garage Door Opener, Garage Faces Rear, Garage-Two Car
Finance
Sales Price $305,000
HOA Fees $240 yearly

Owens Cross Road | Hampton Cove

Get in Touch with Me

I believe buying or selling a home is more than a transaction—it's a meaningful journey. With strategic guidance, personalized attention, and a passion for helping people achieve their goals, I'm here to ensure every step leads you confidently toward your next chapter.