













Leave a Message

Thank you for your message. I will be in touch with you shortly.

Aerial view of homes beside a golf course and ponds glowing at sunset.
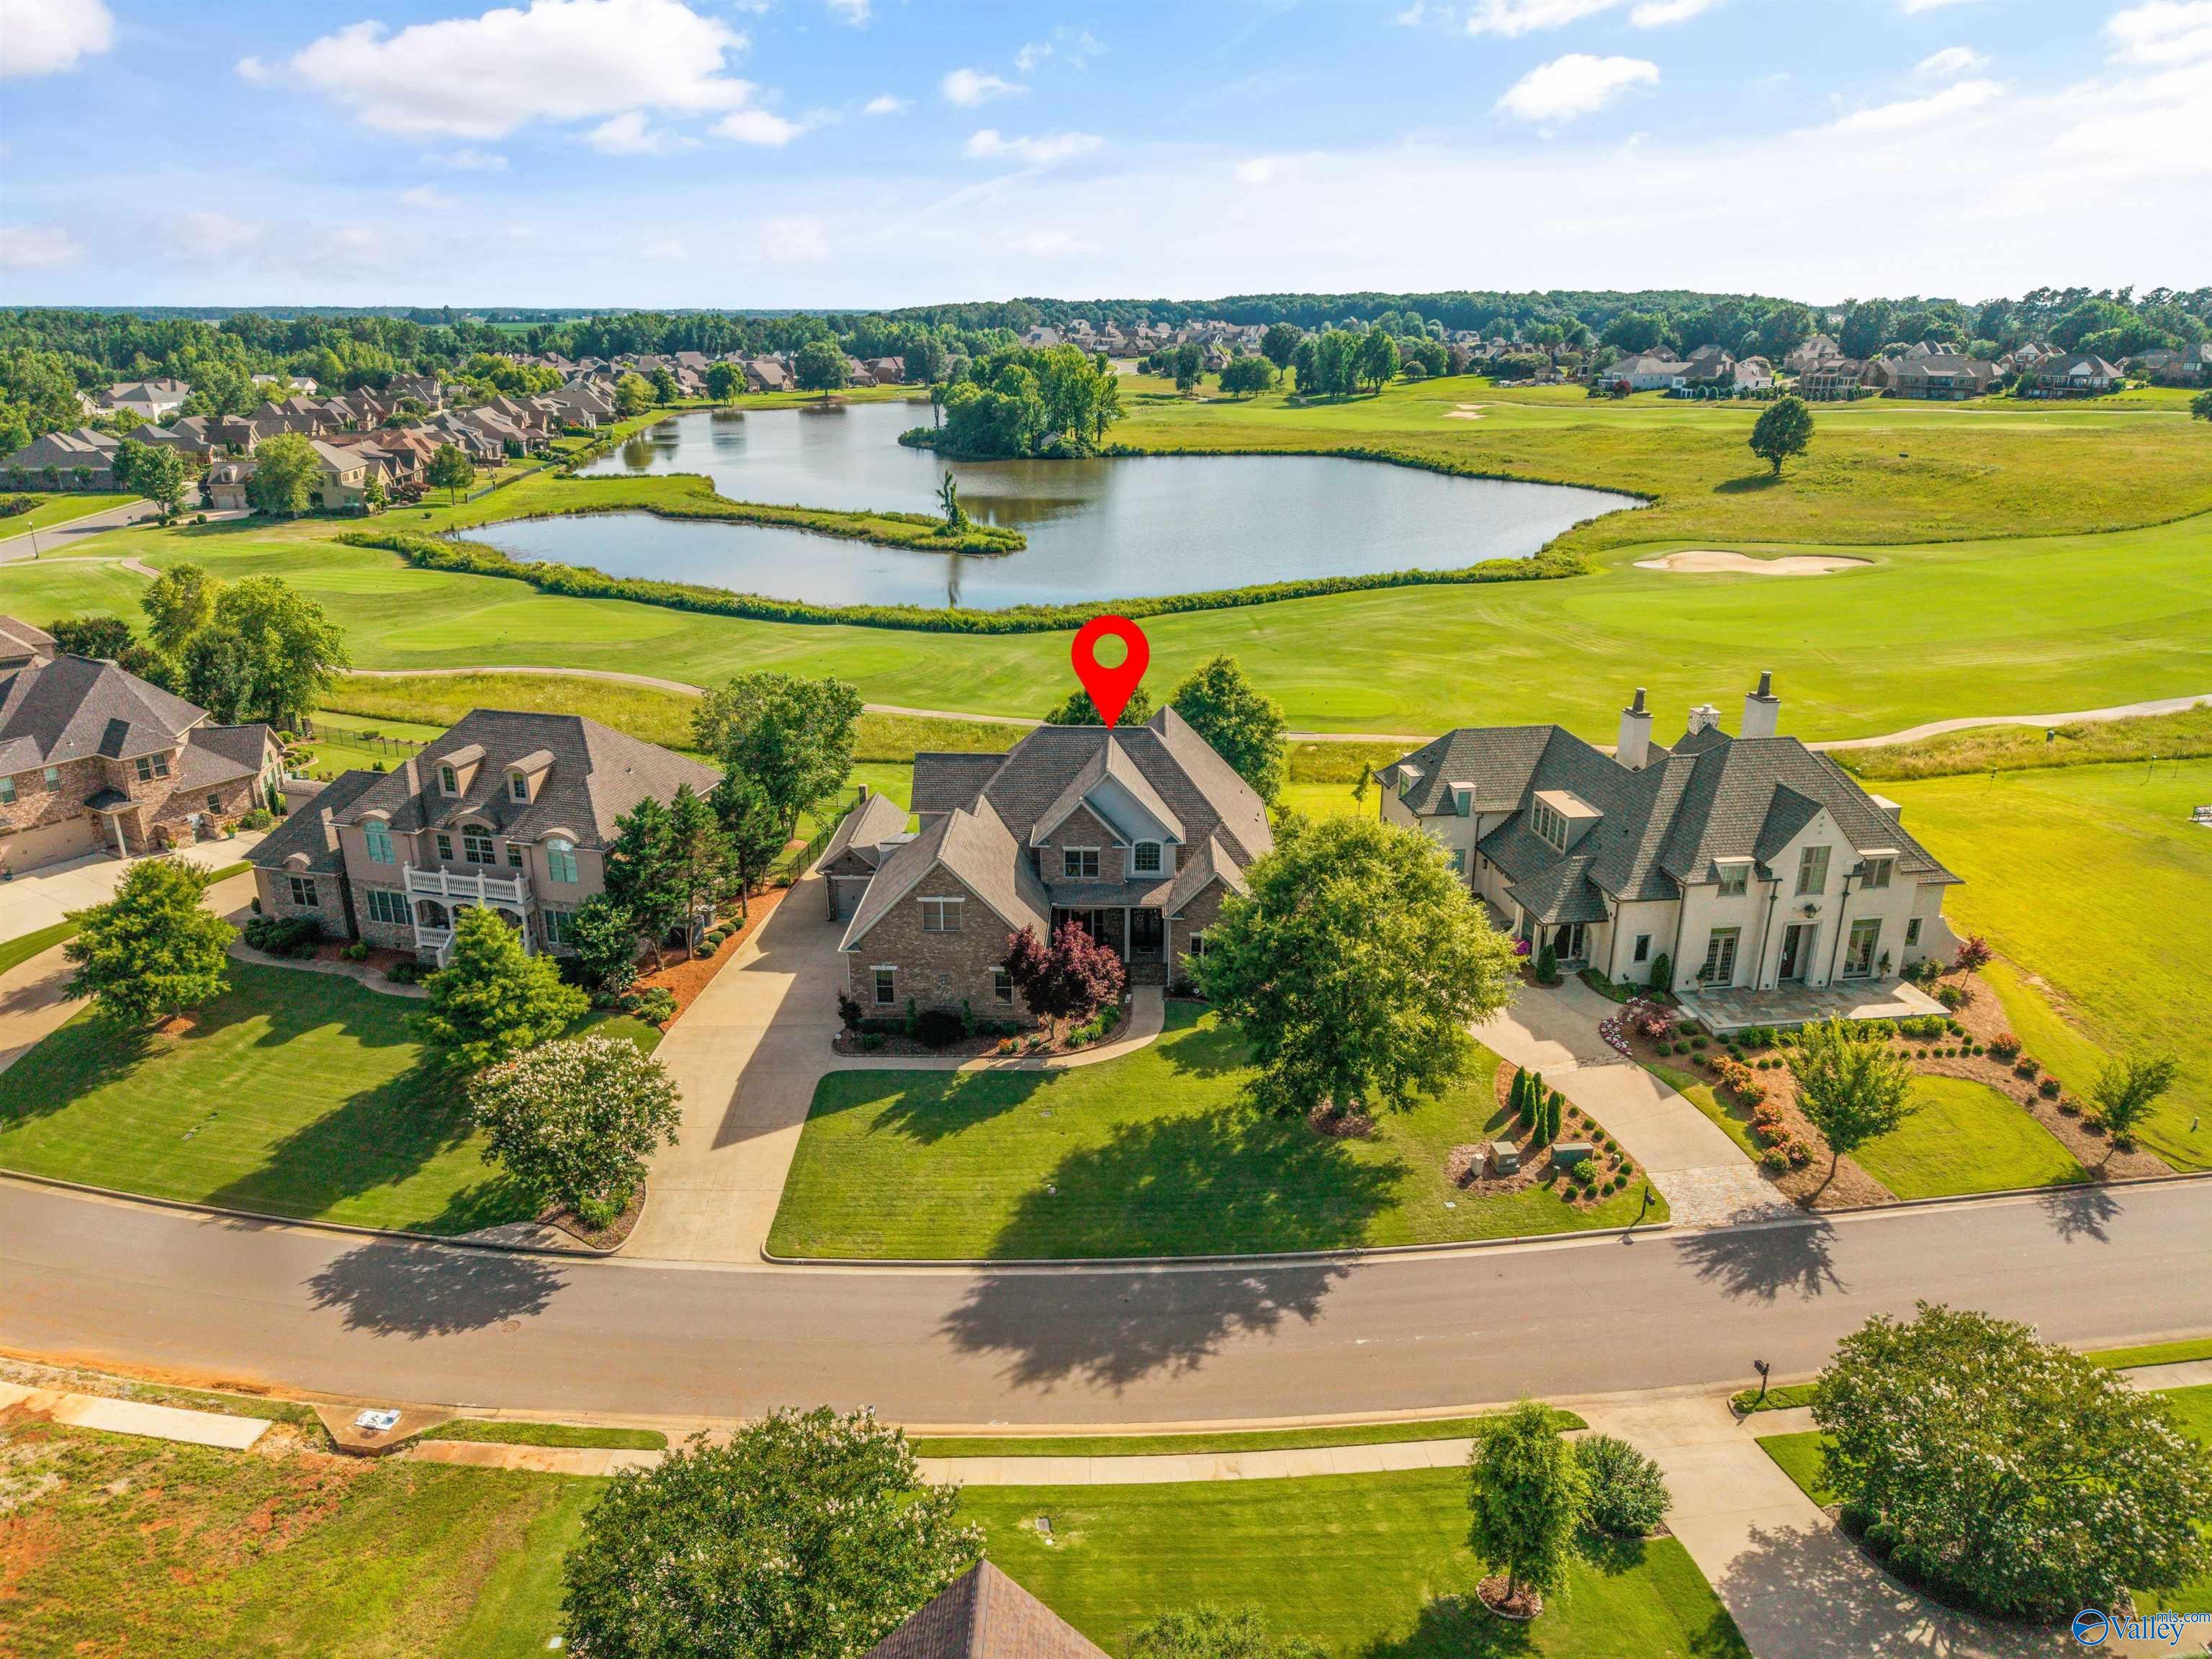
Aerial view of a house beside a pond and golf course in a landscaped neighborhood.
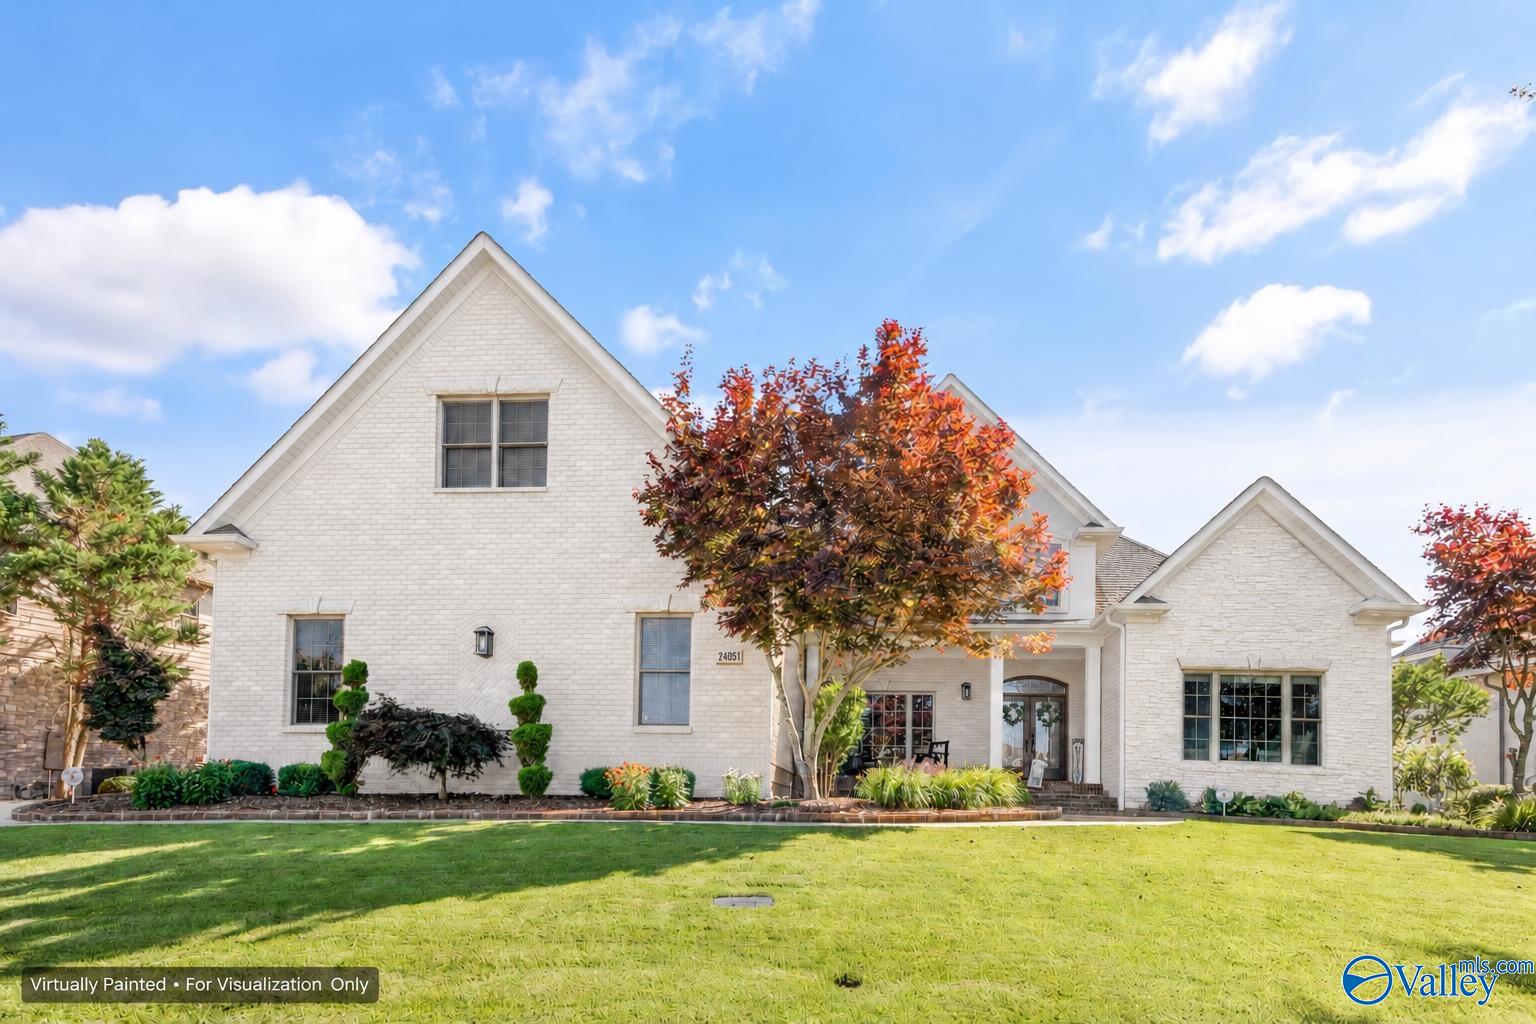
White brick house with steep gables, landscaped lawn, and colorful ornamental trees.
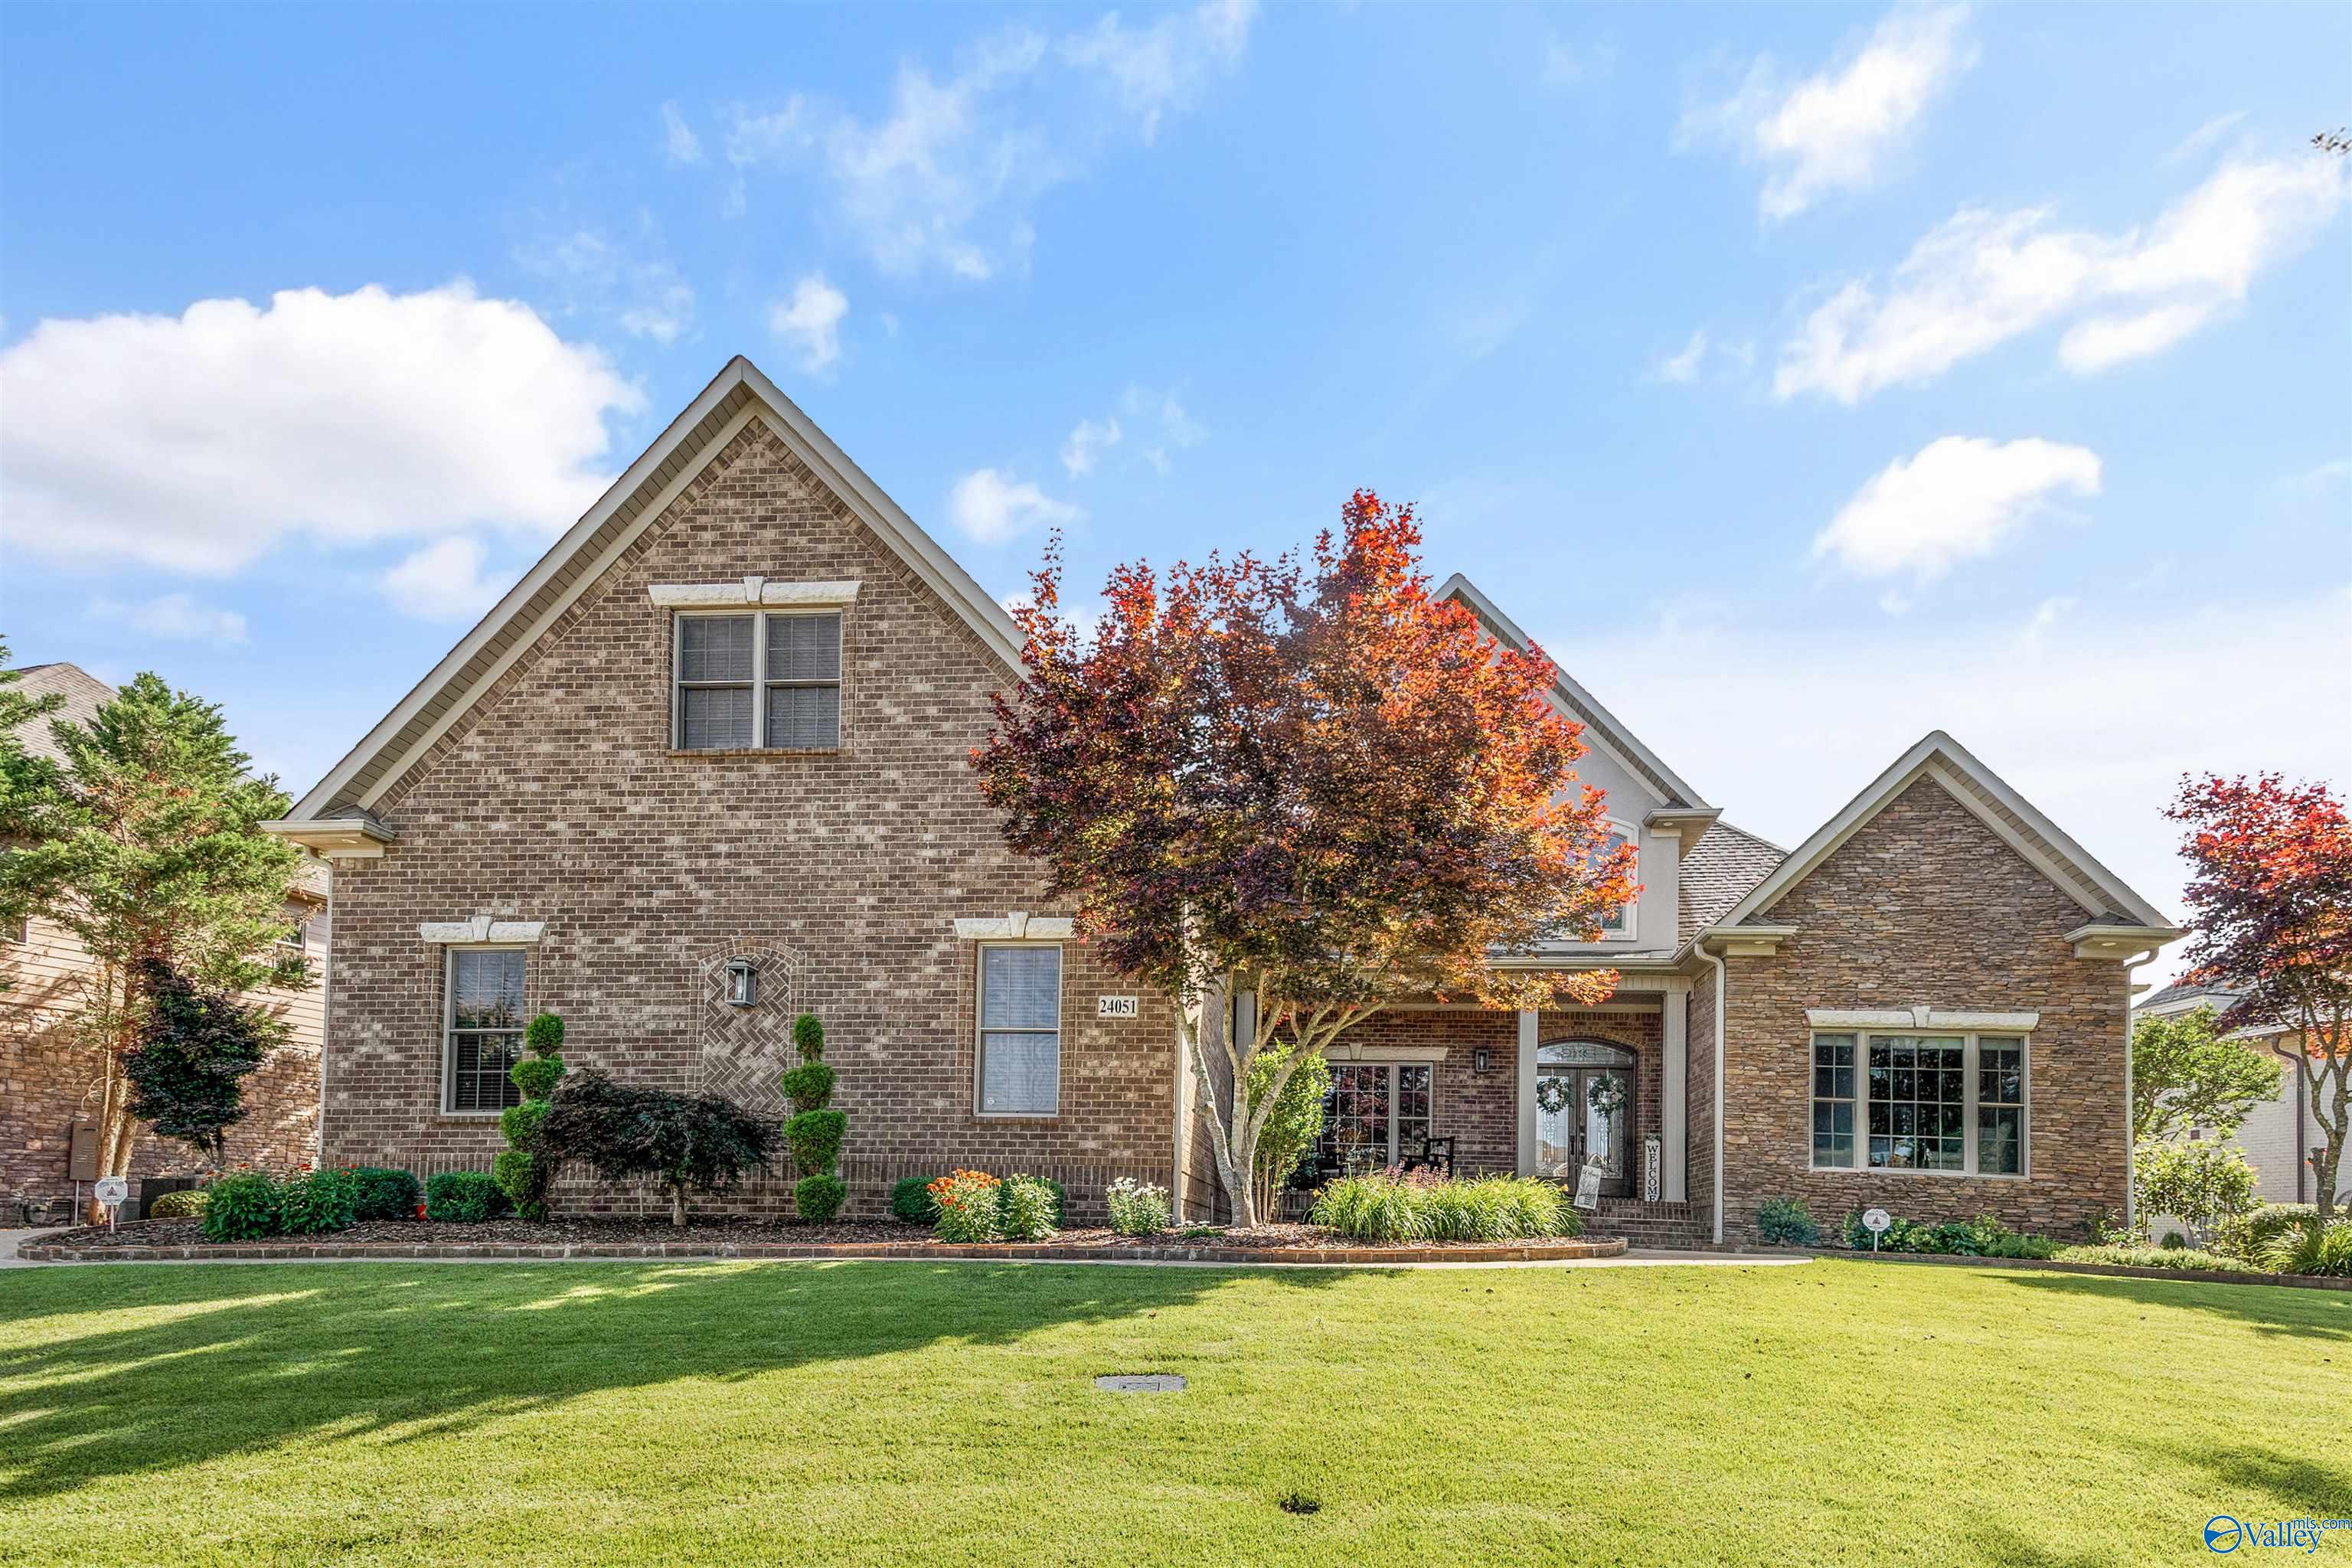
Brick-and-stone home with a broad lawn, landscaped entry, and colorful autumn trees.
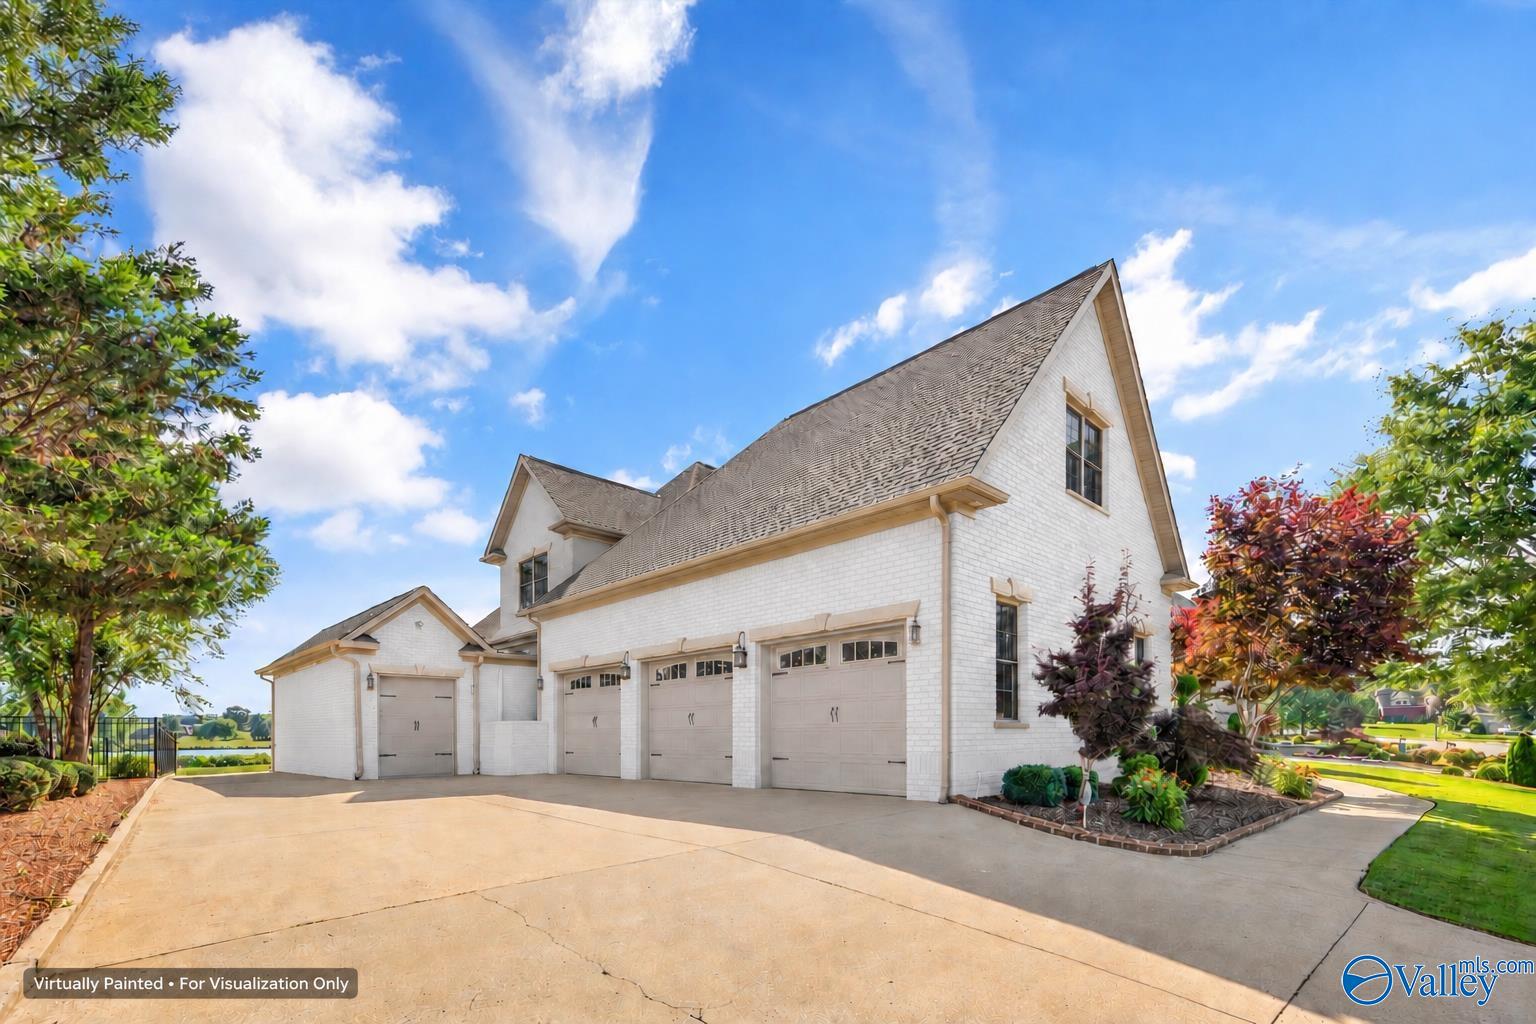
White-brick house with three garage doors and a wide driveway, shown with landscaped grounds.
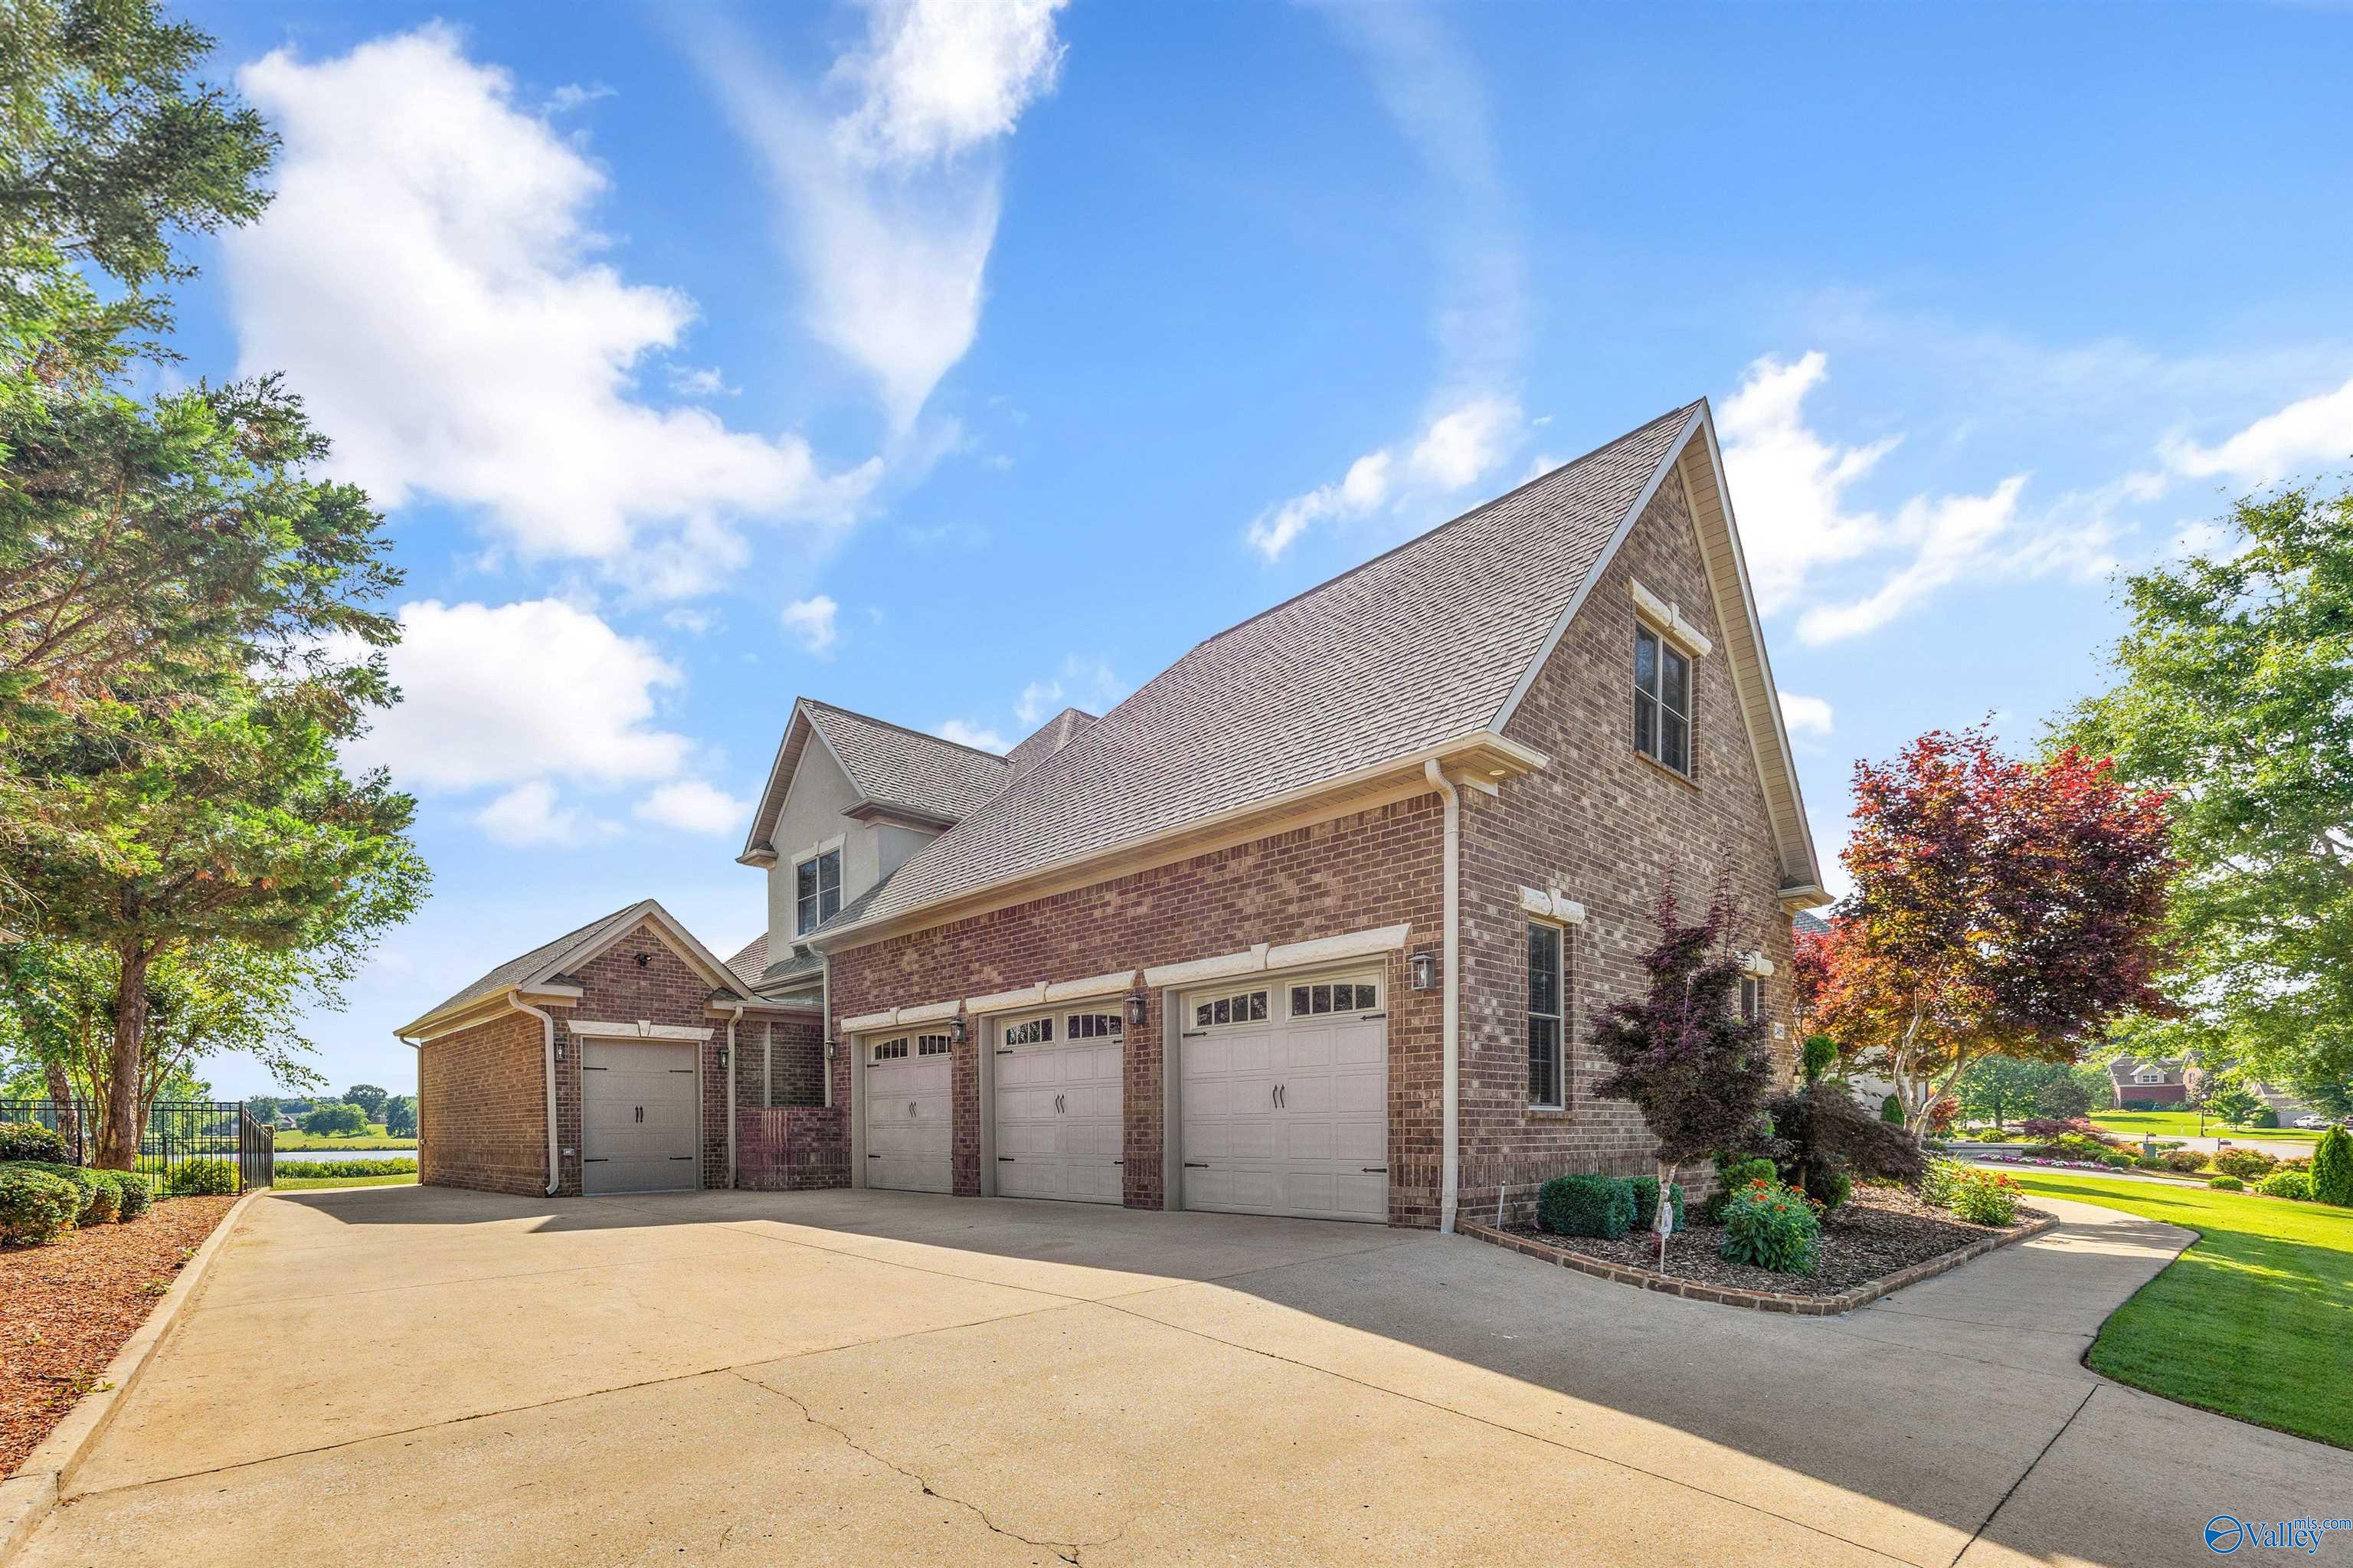
Brick home with a steep gabled roof, three garage doors, and a wide curved driveway.
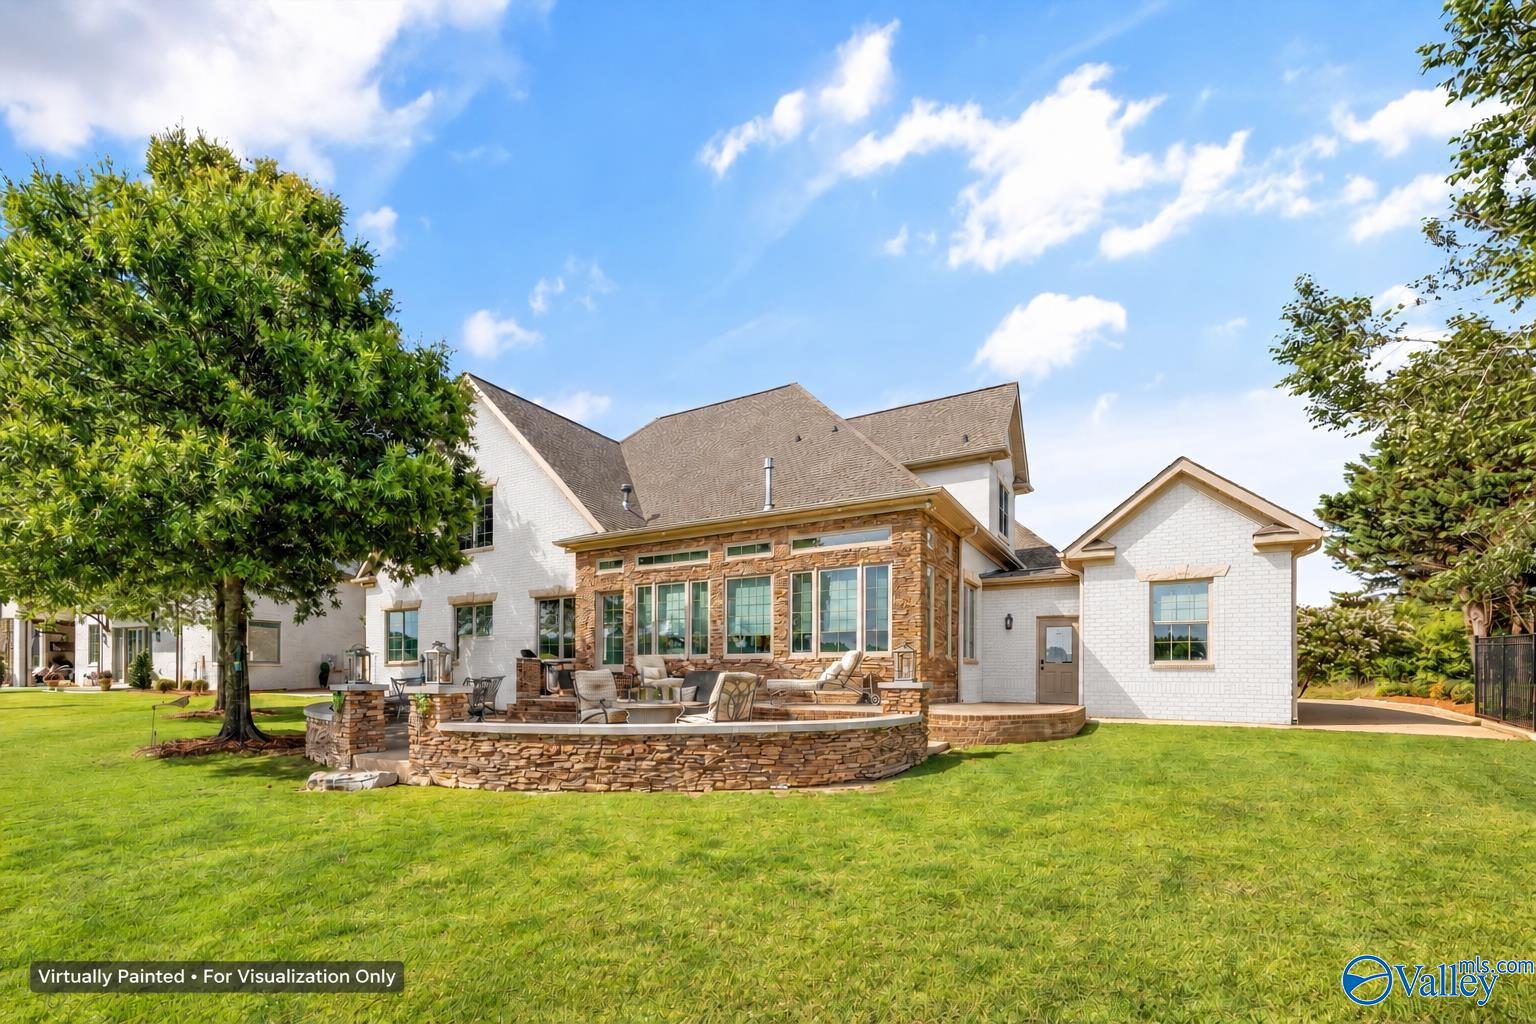
Rear of a white-brick home with a stone patio, outdoor seating, and a broad green lawn.
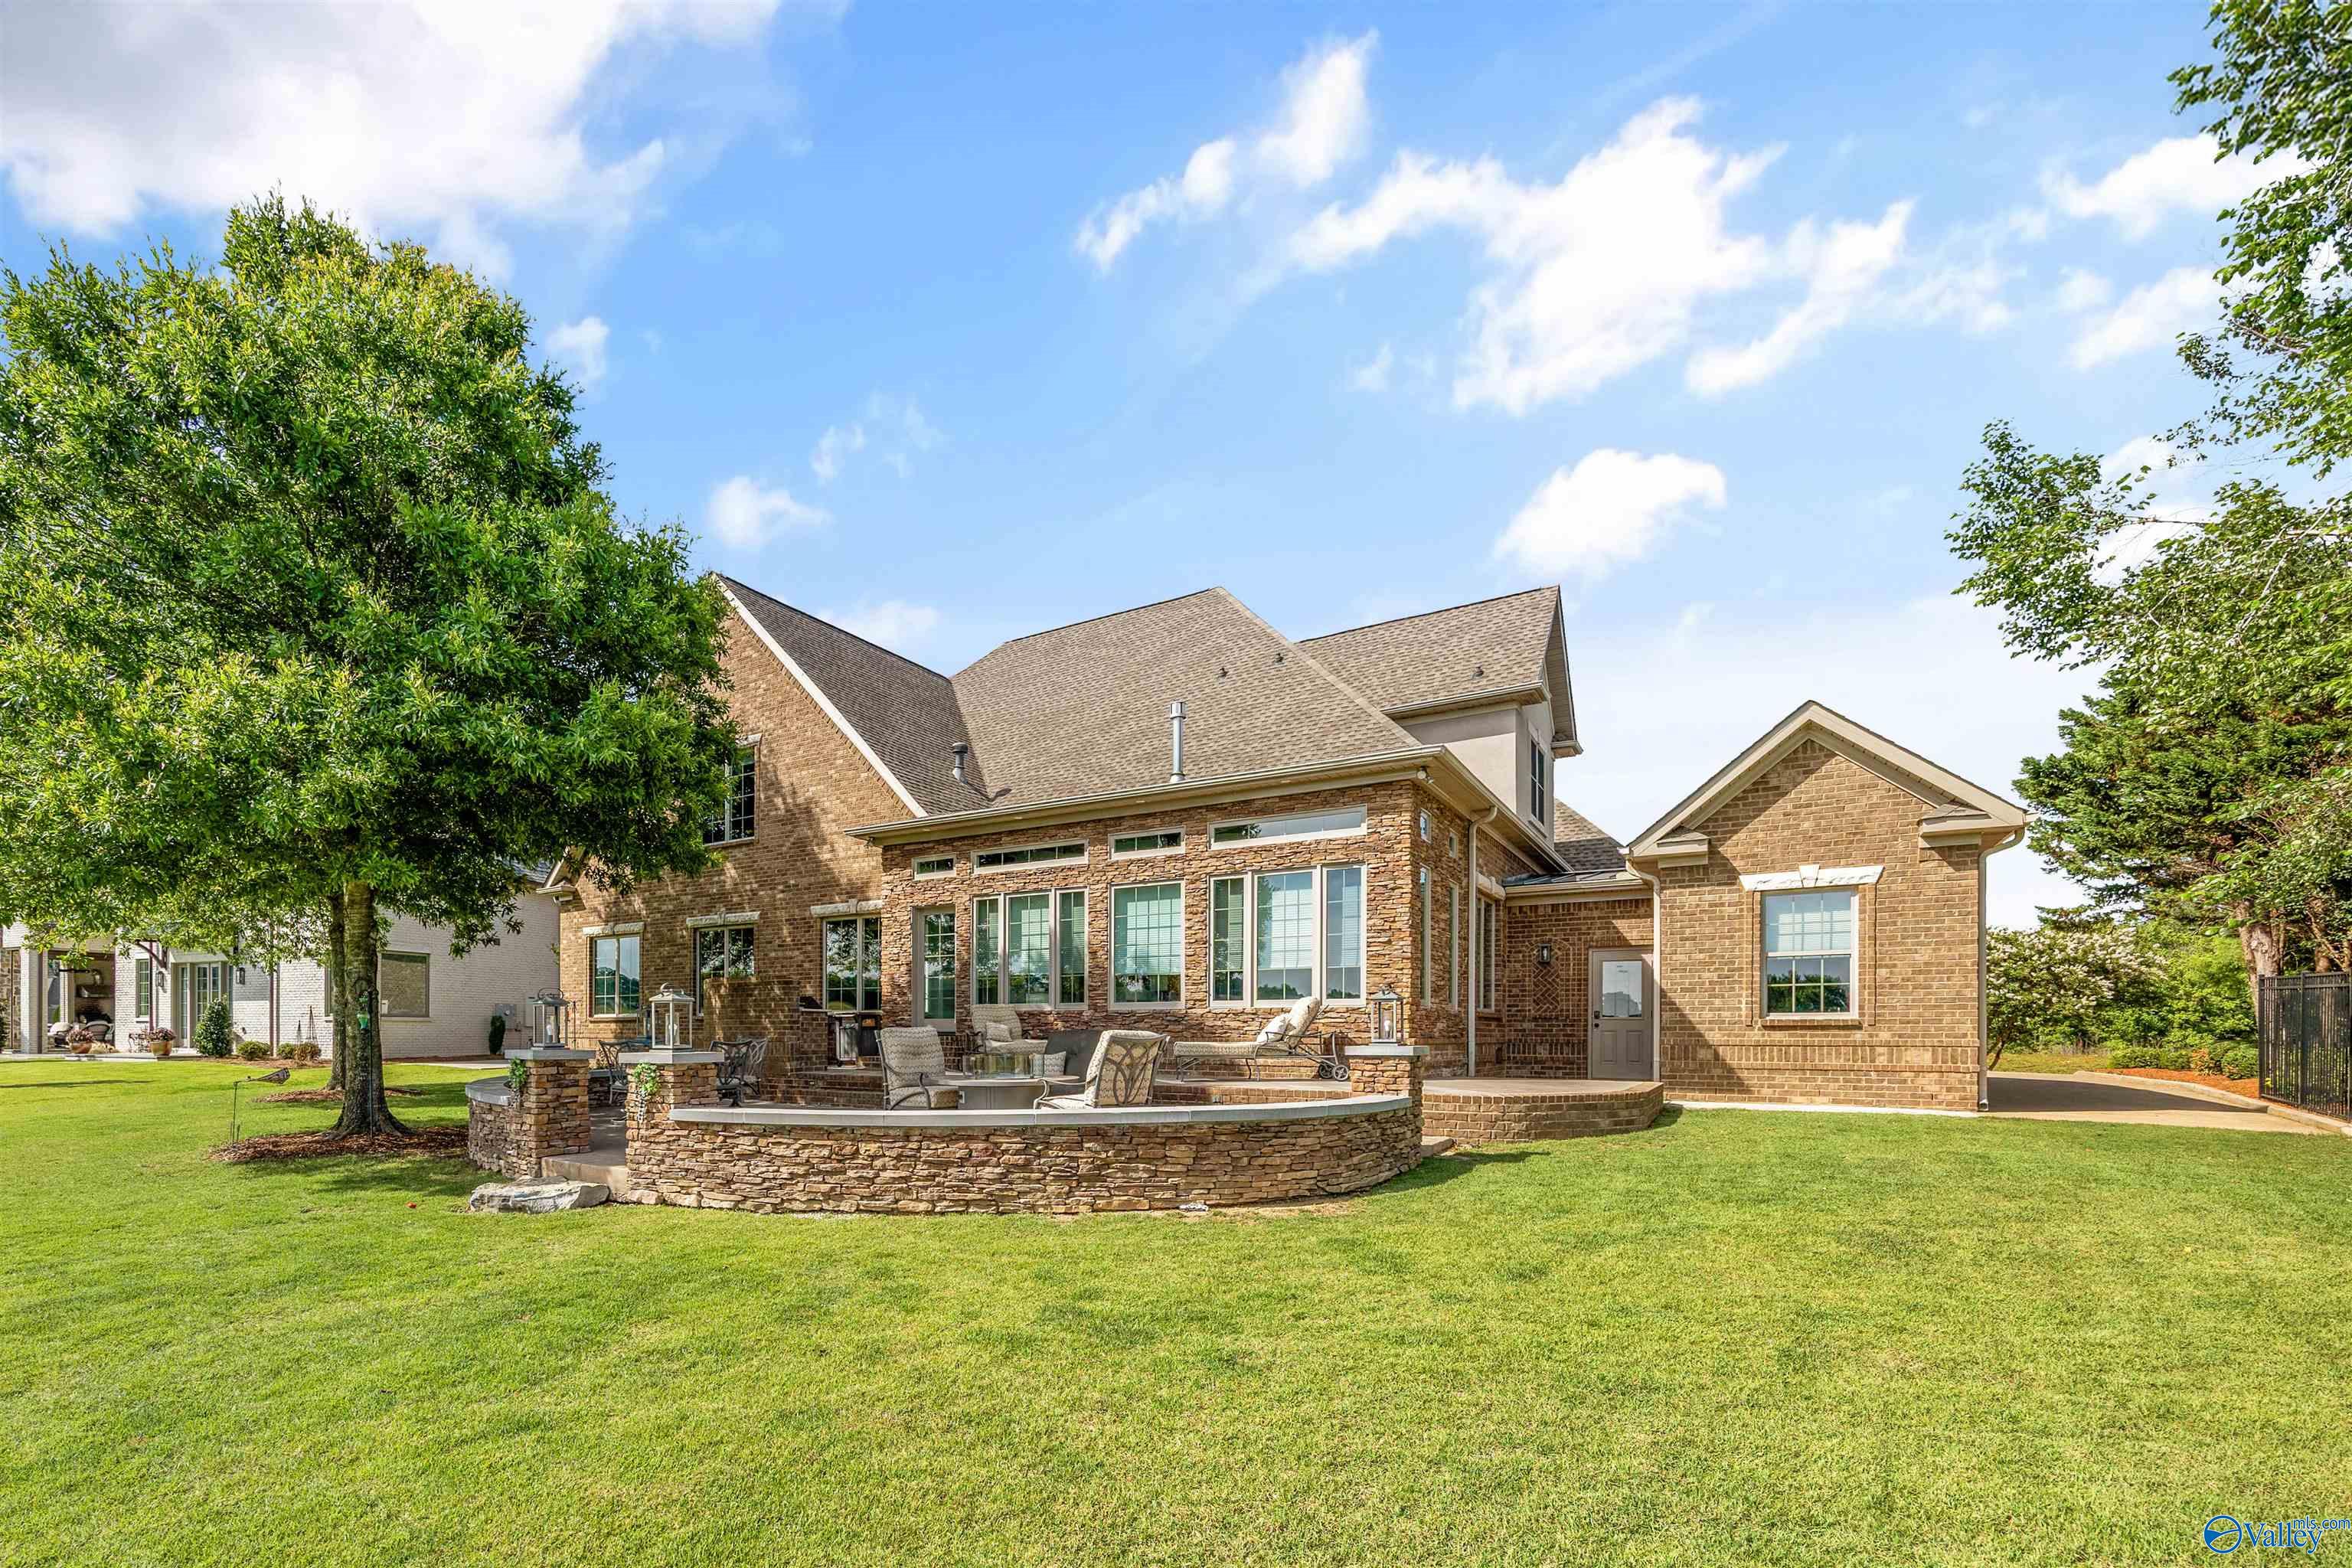
Rear exterior of brick home with a stone-edged patio, outdoor seating, and broad lawn.
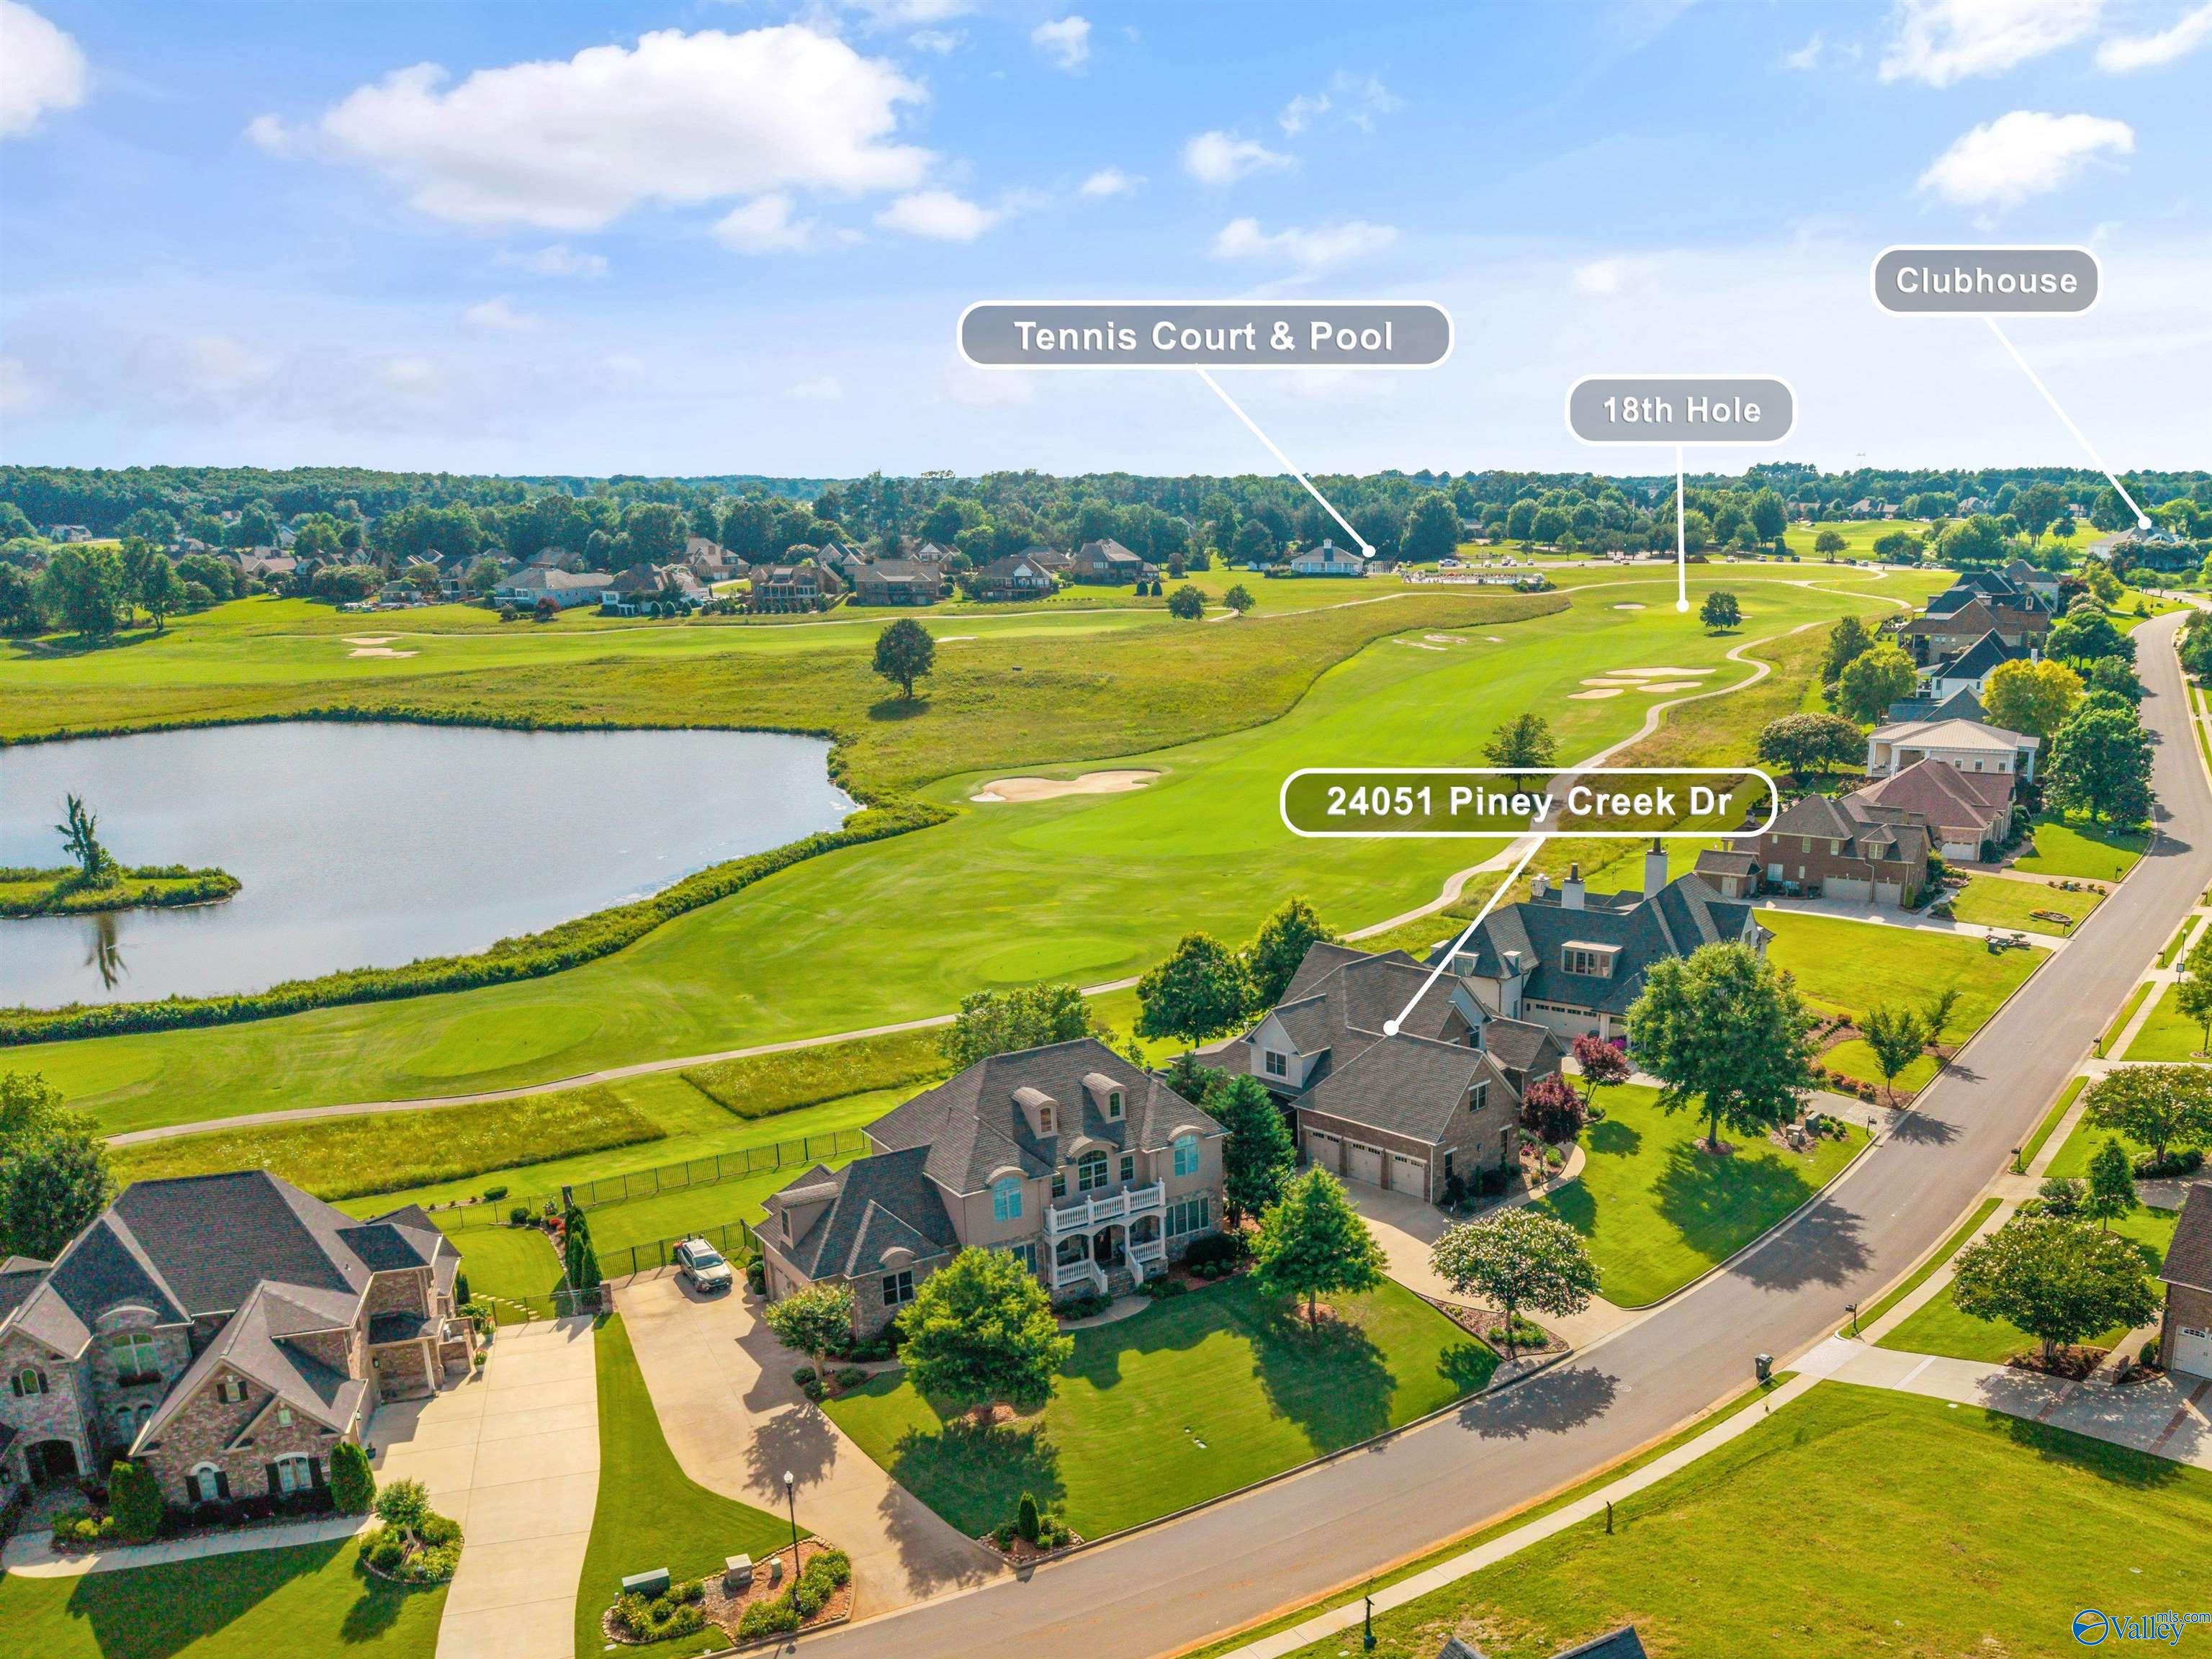
Aerial view of 24051 Piney Creek Drive beside a golf course and pond.
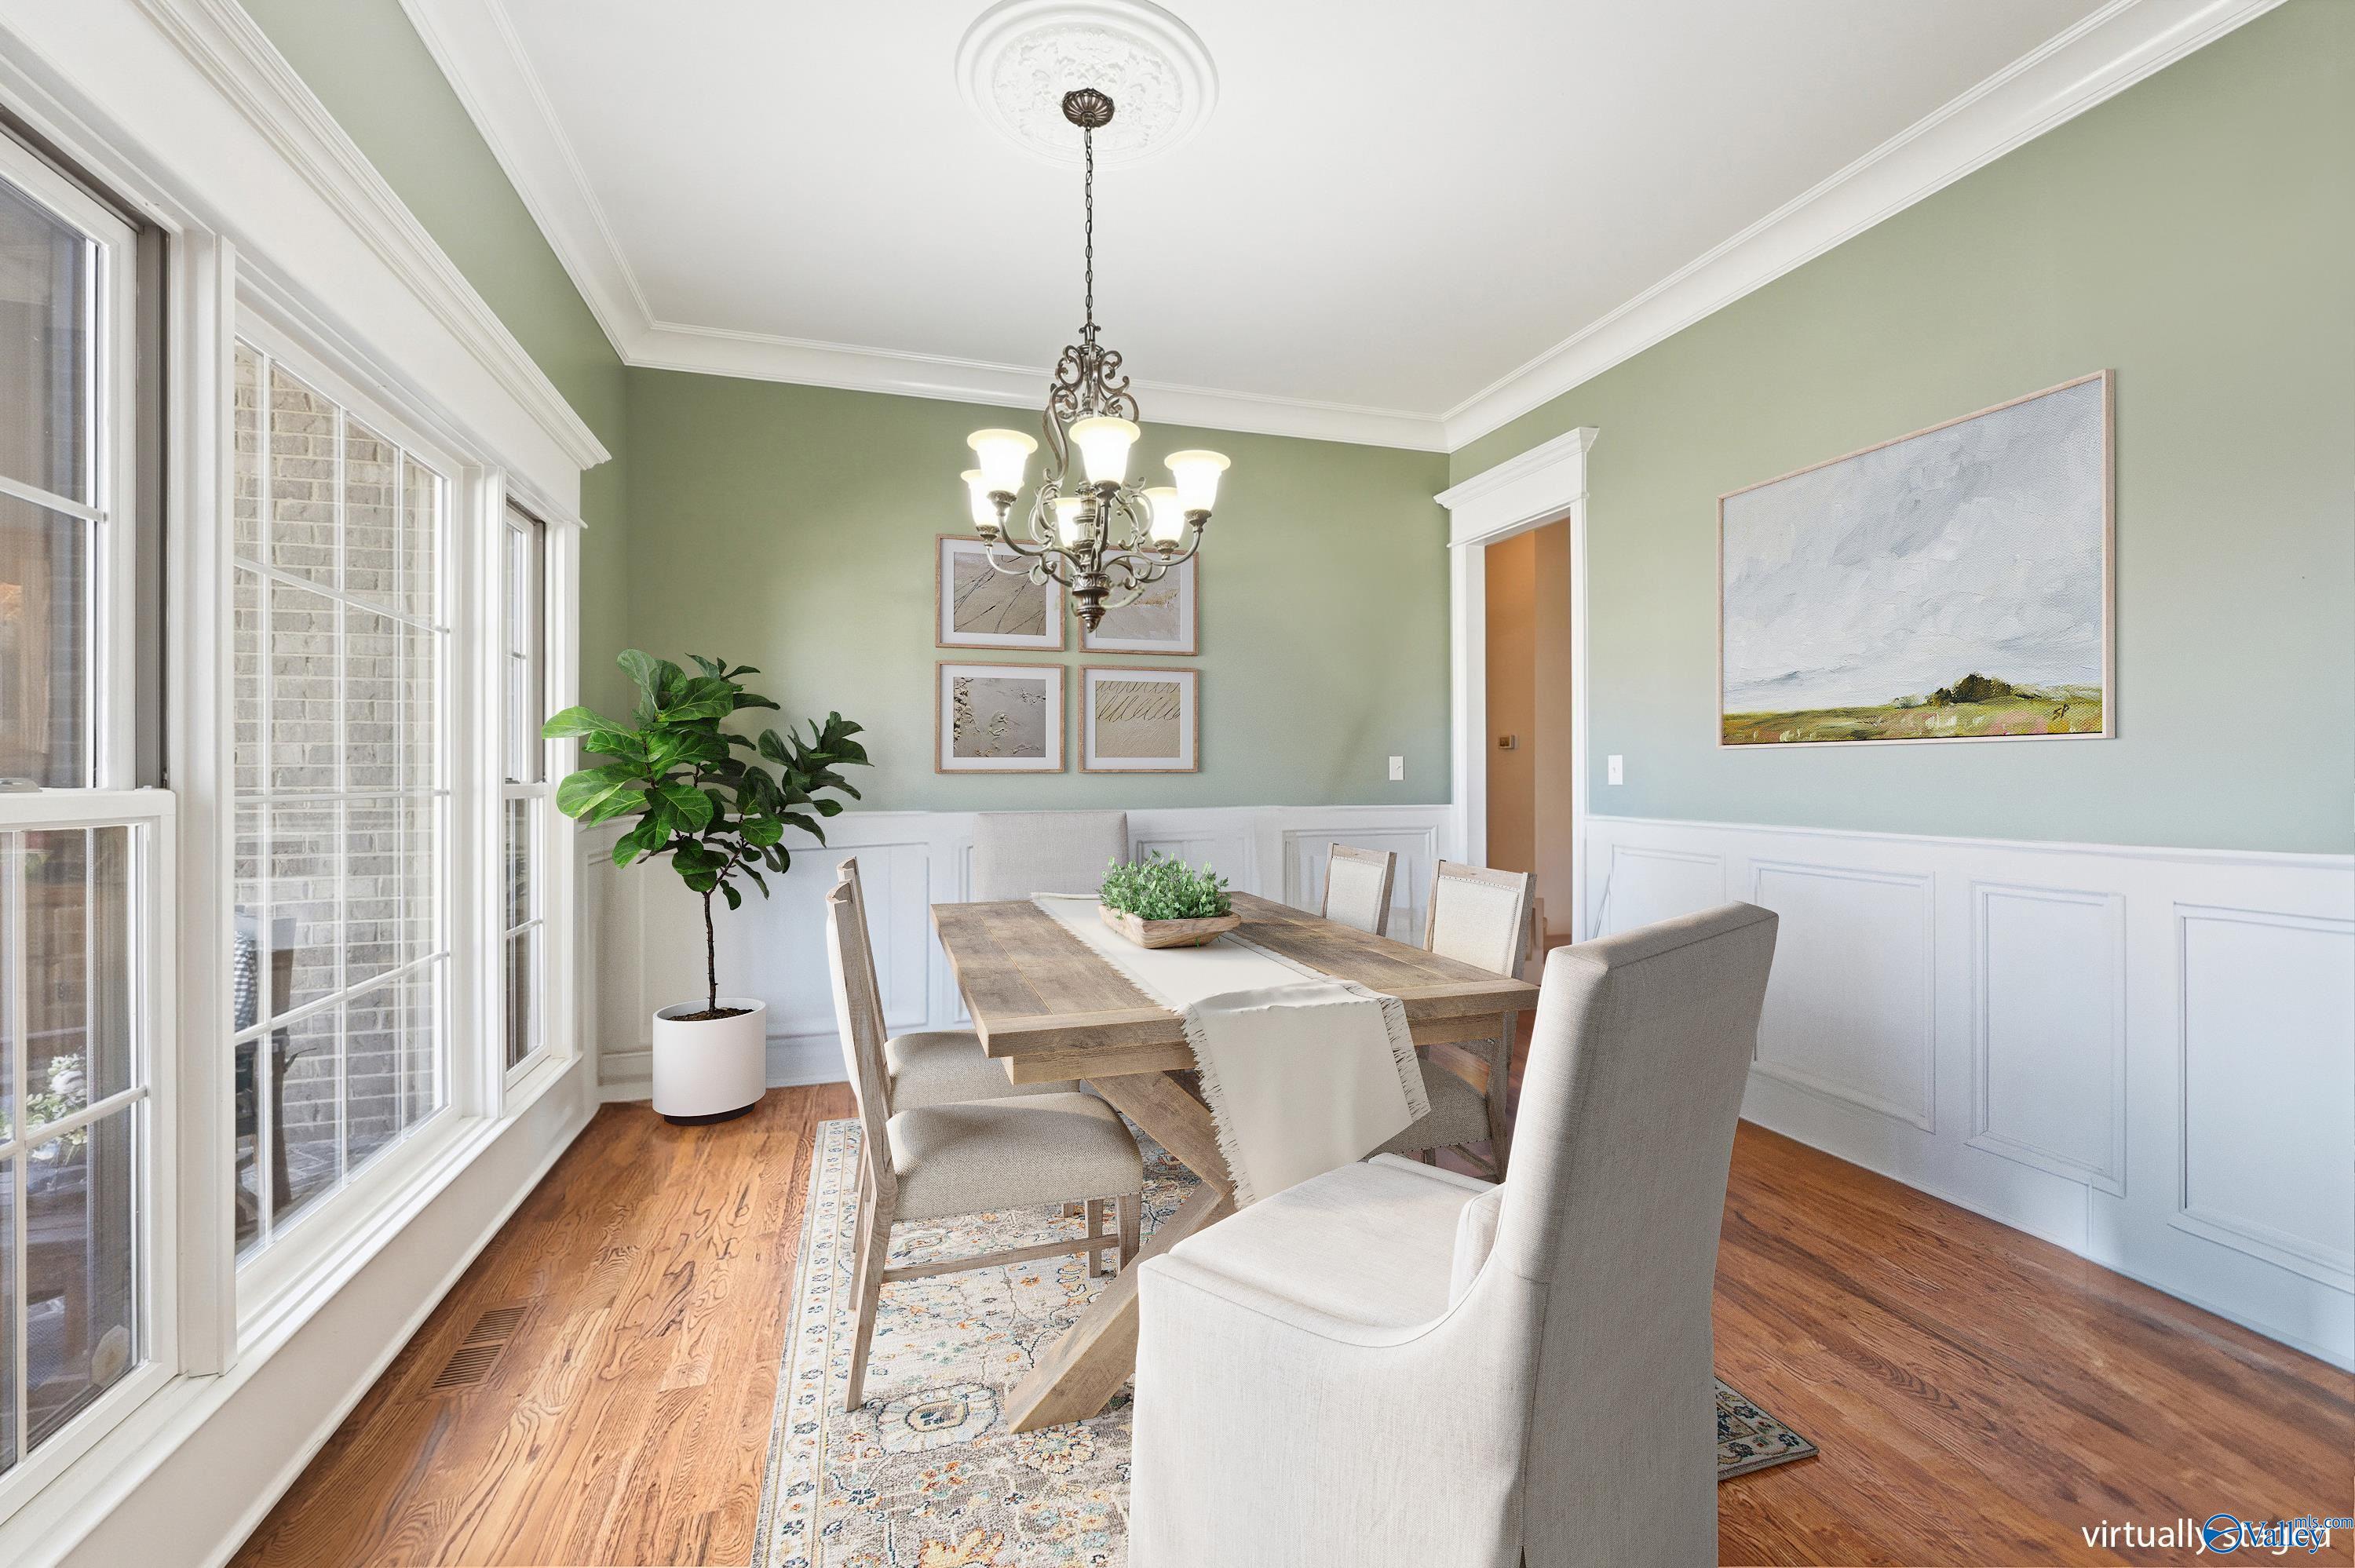
Staged dining room with a wood table, chandelier, and tall windows.
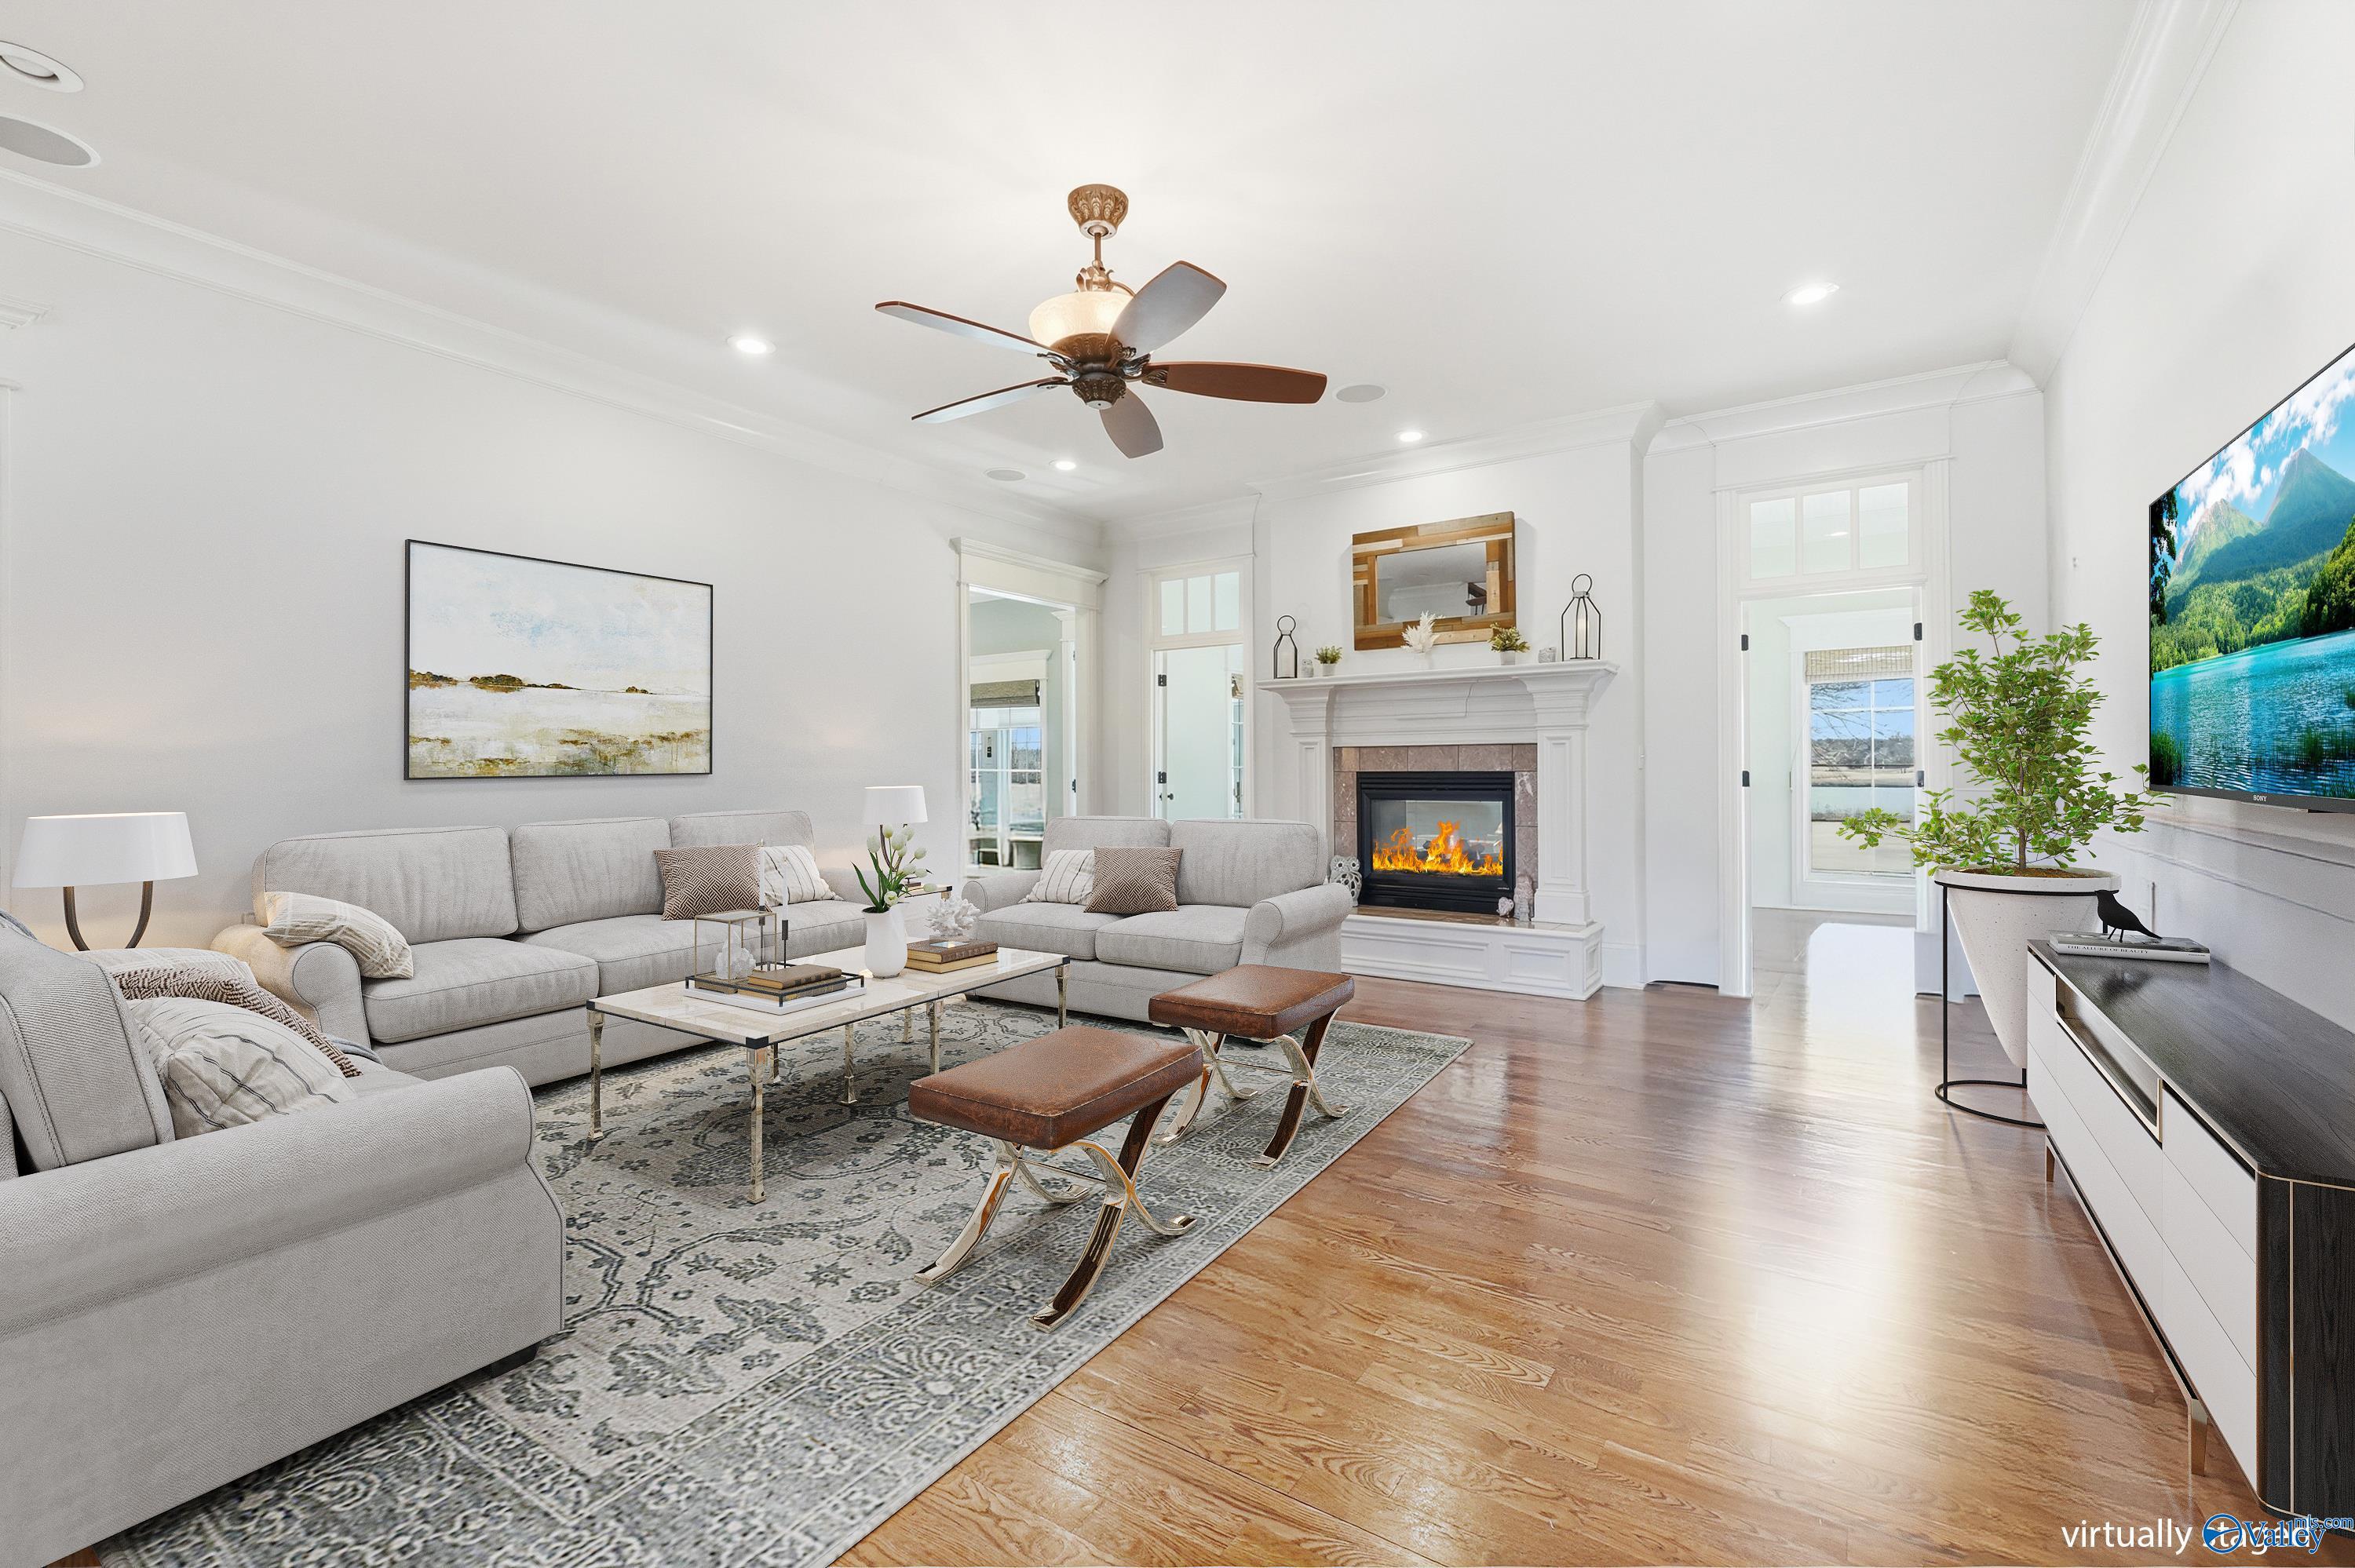
Staged living room with gray sectional sofas, a white fireplace, and hardwood floors.
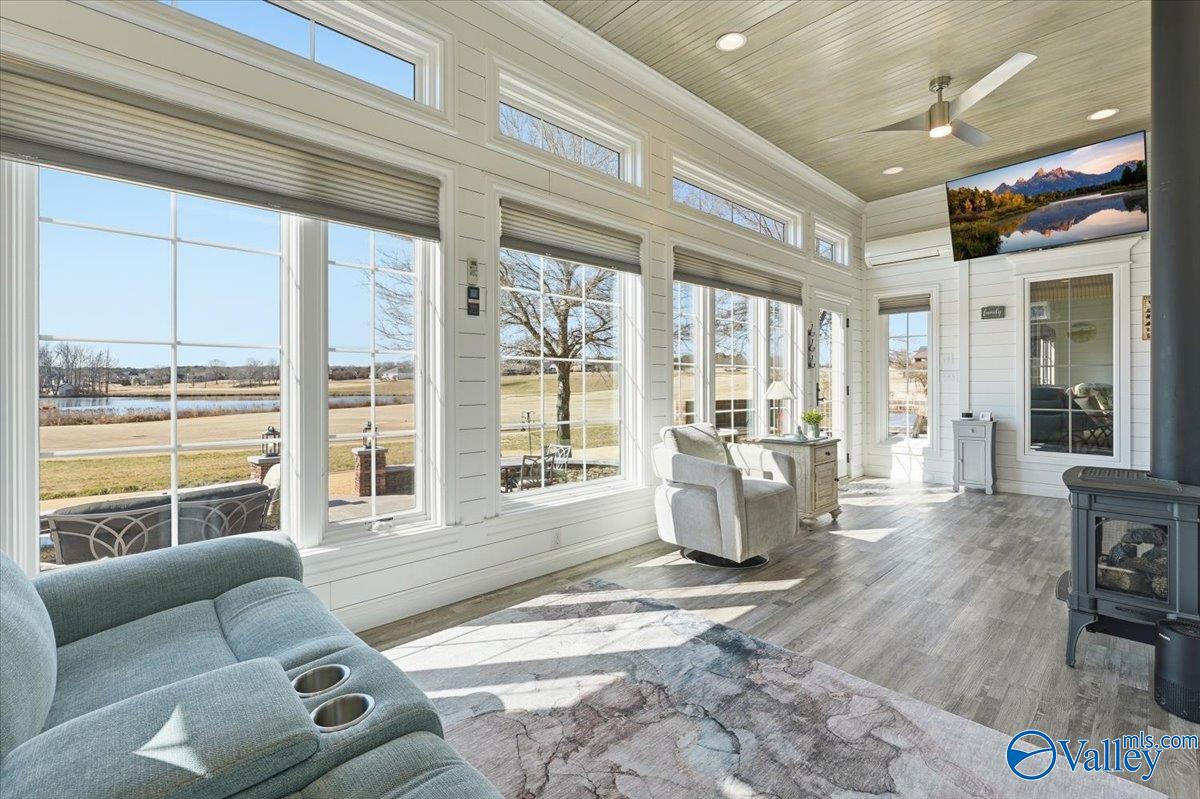
Bright sunroom with tall windows overlooking a pond, furnished with a sectional sofa and wood-burning stove.
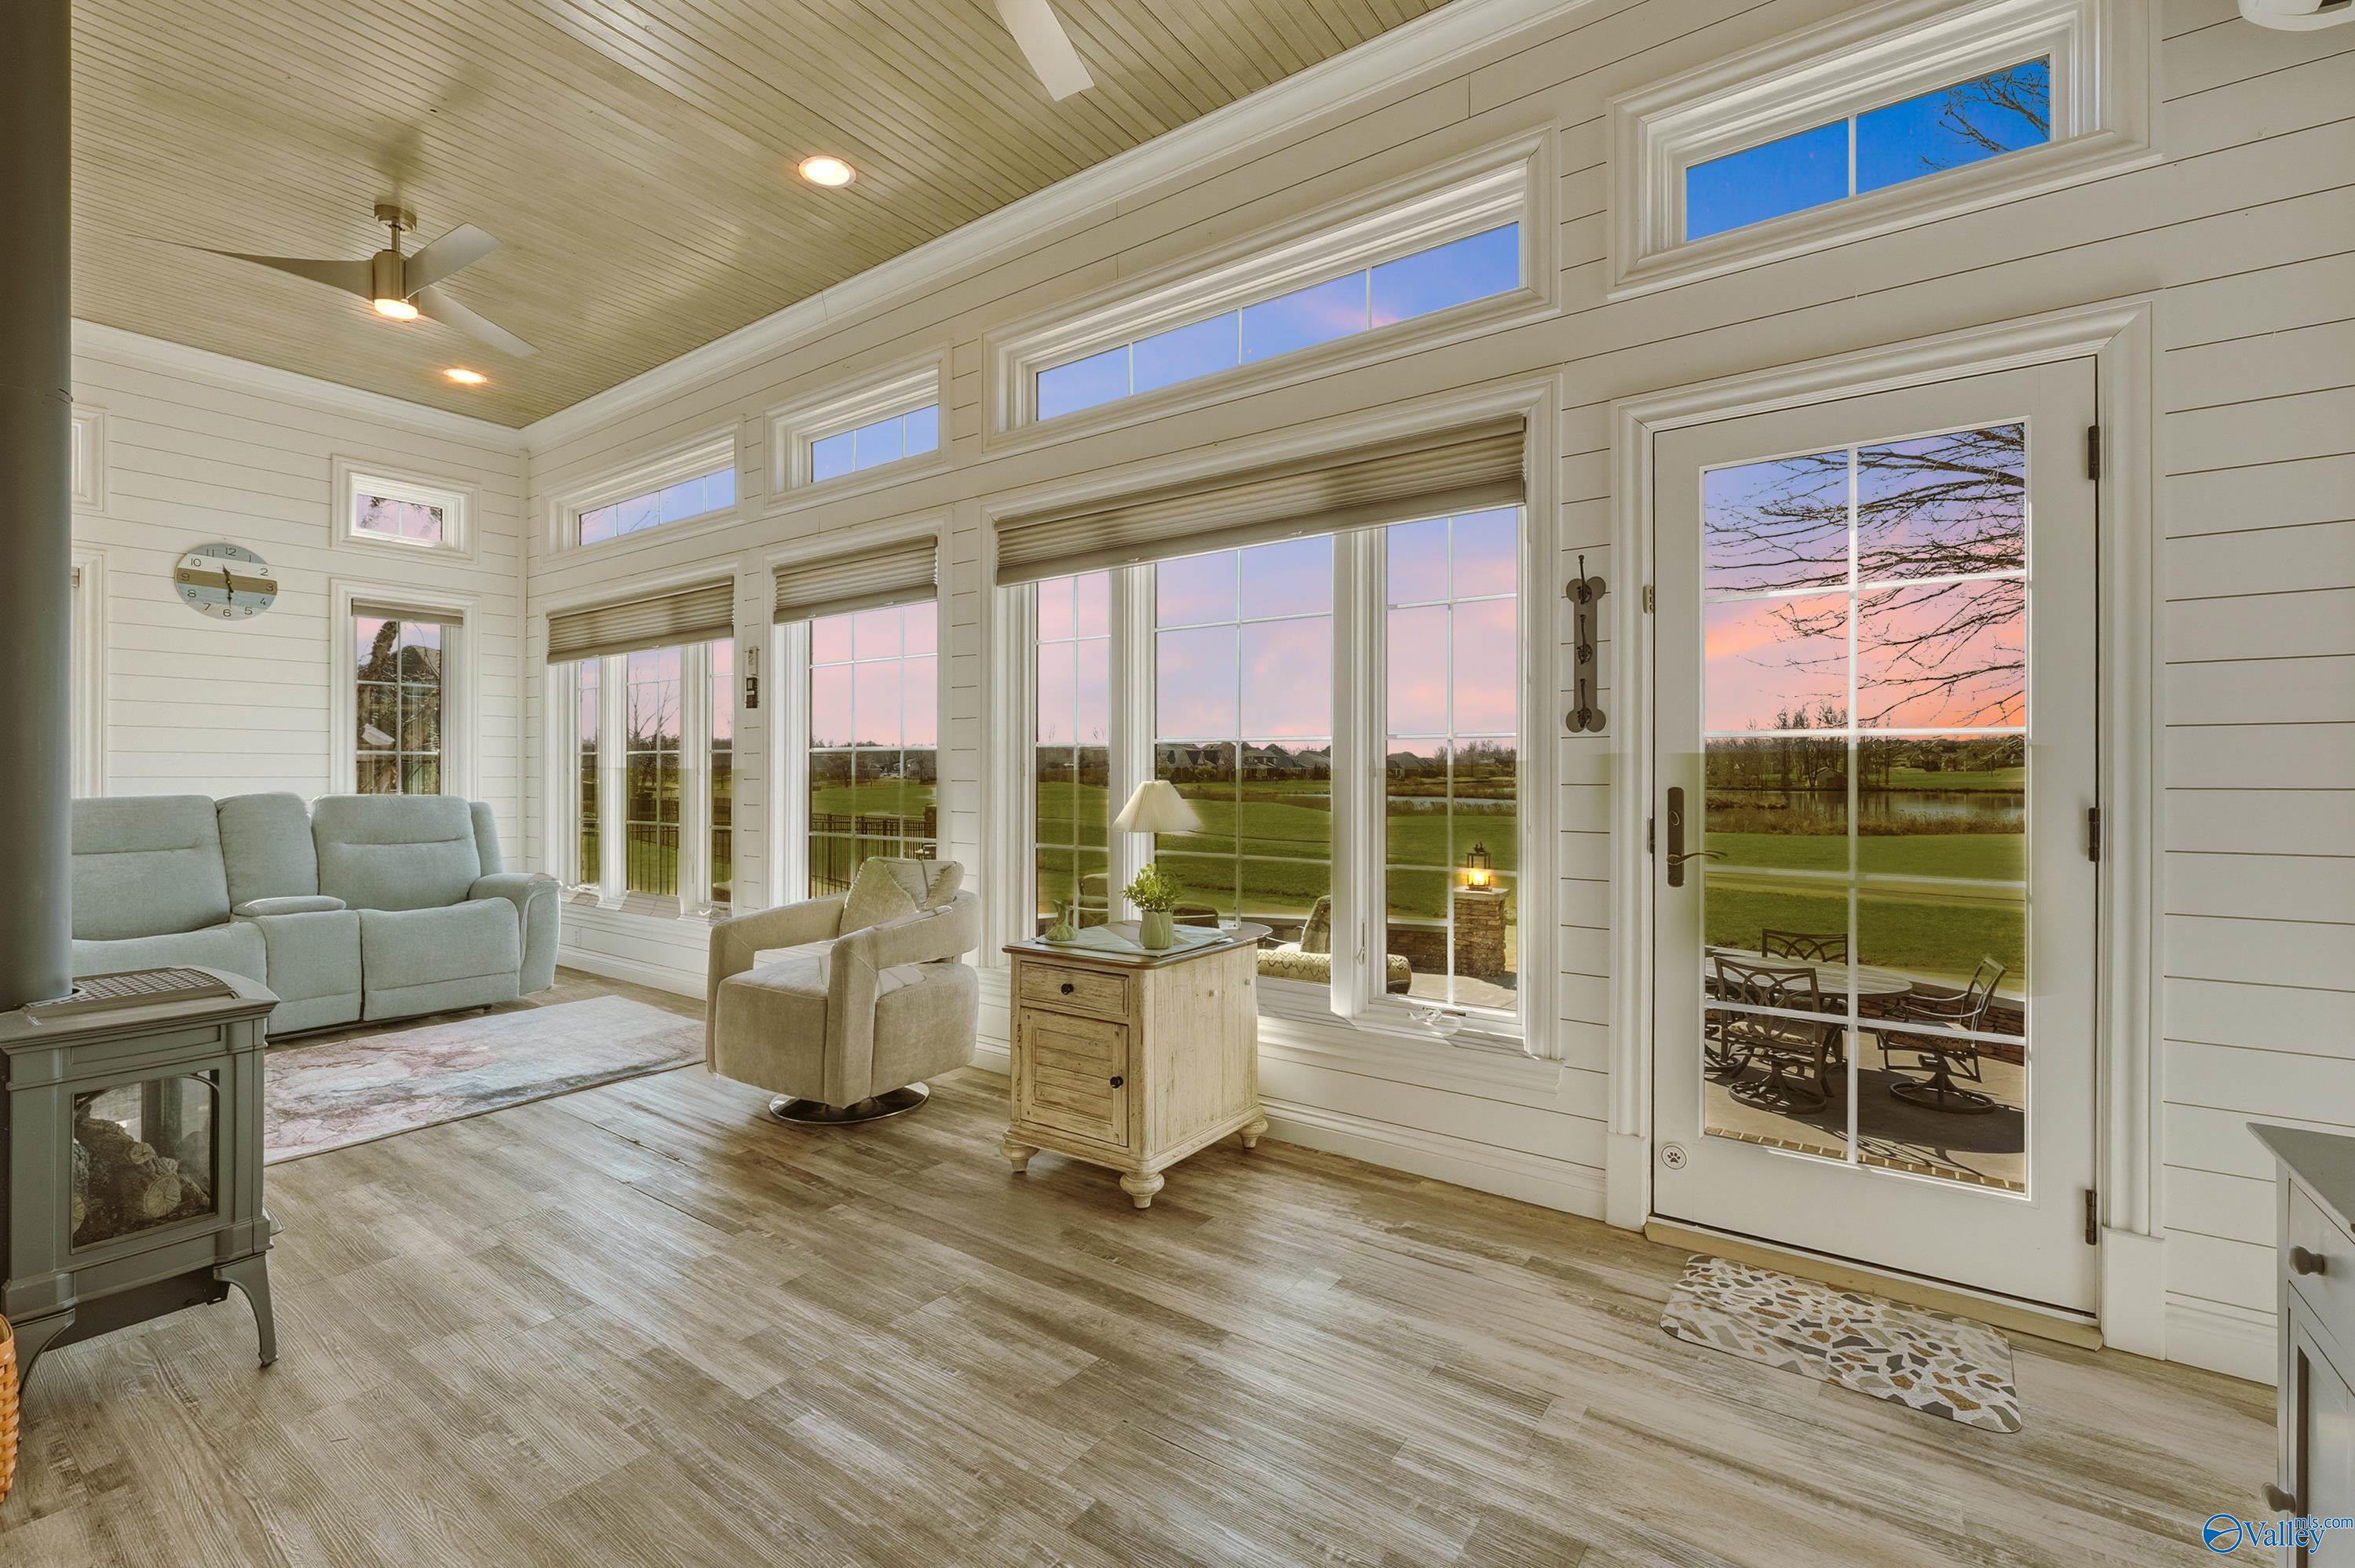
Furnished sunroom with tall windows overlooking a lawn and water at sunset.
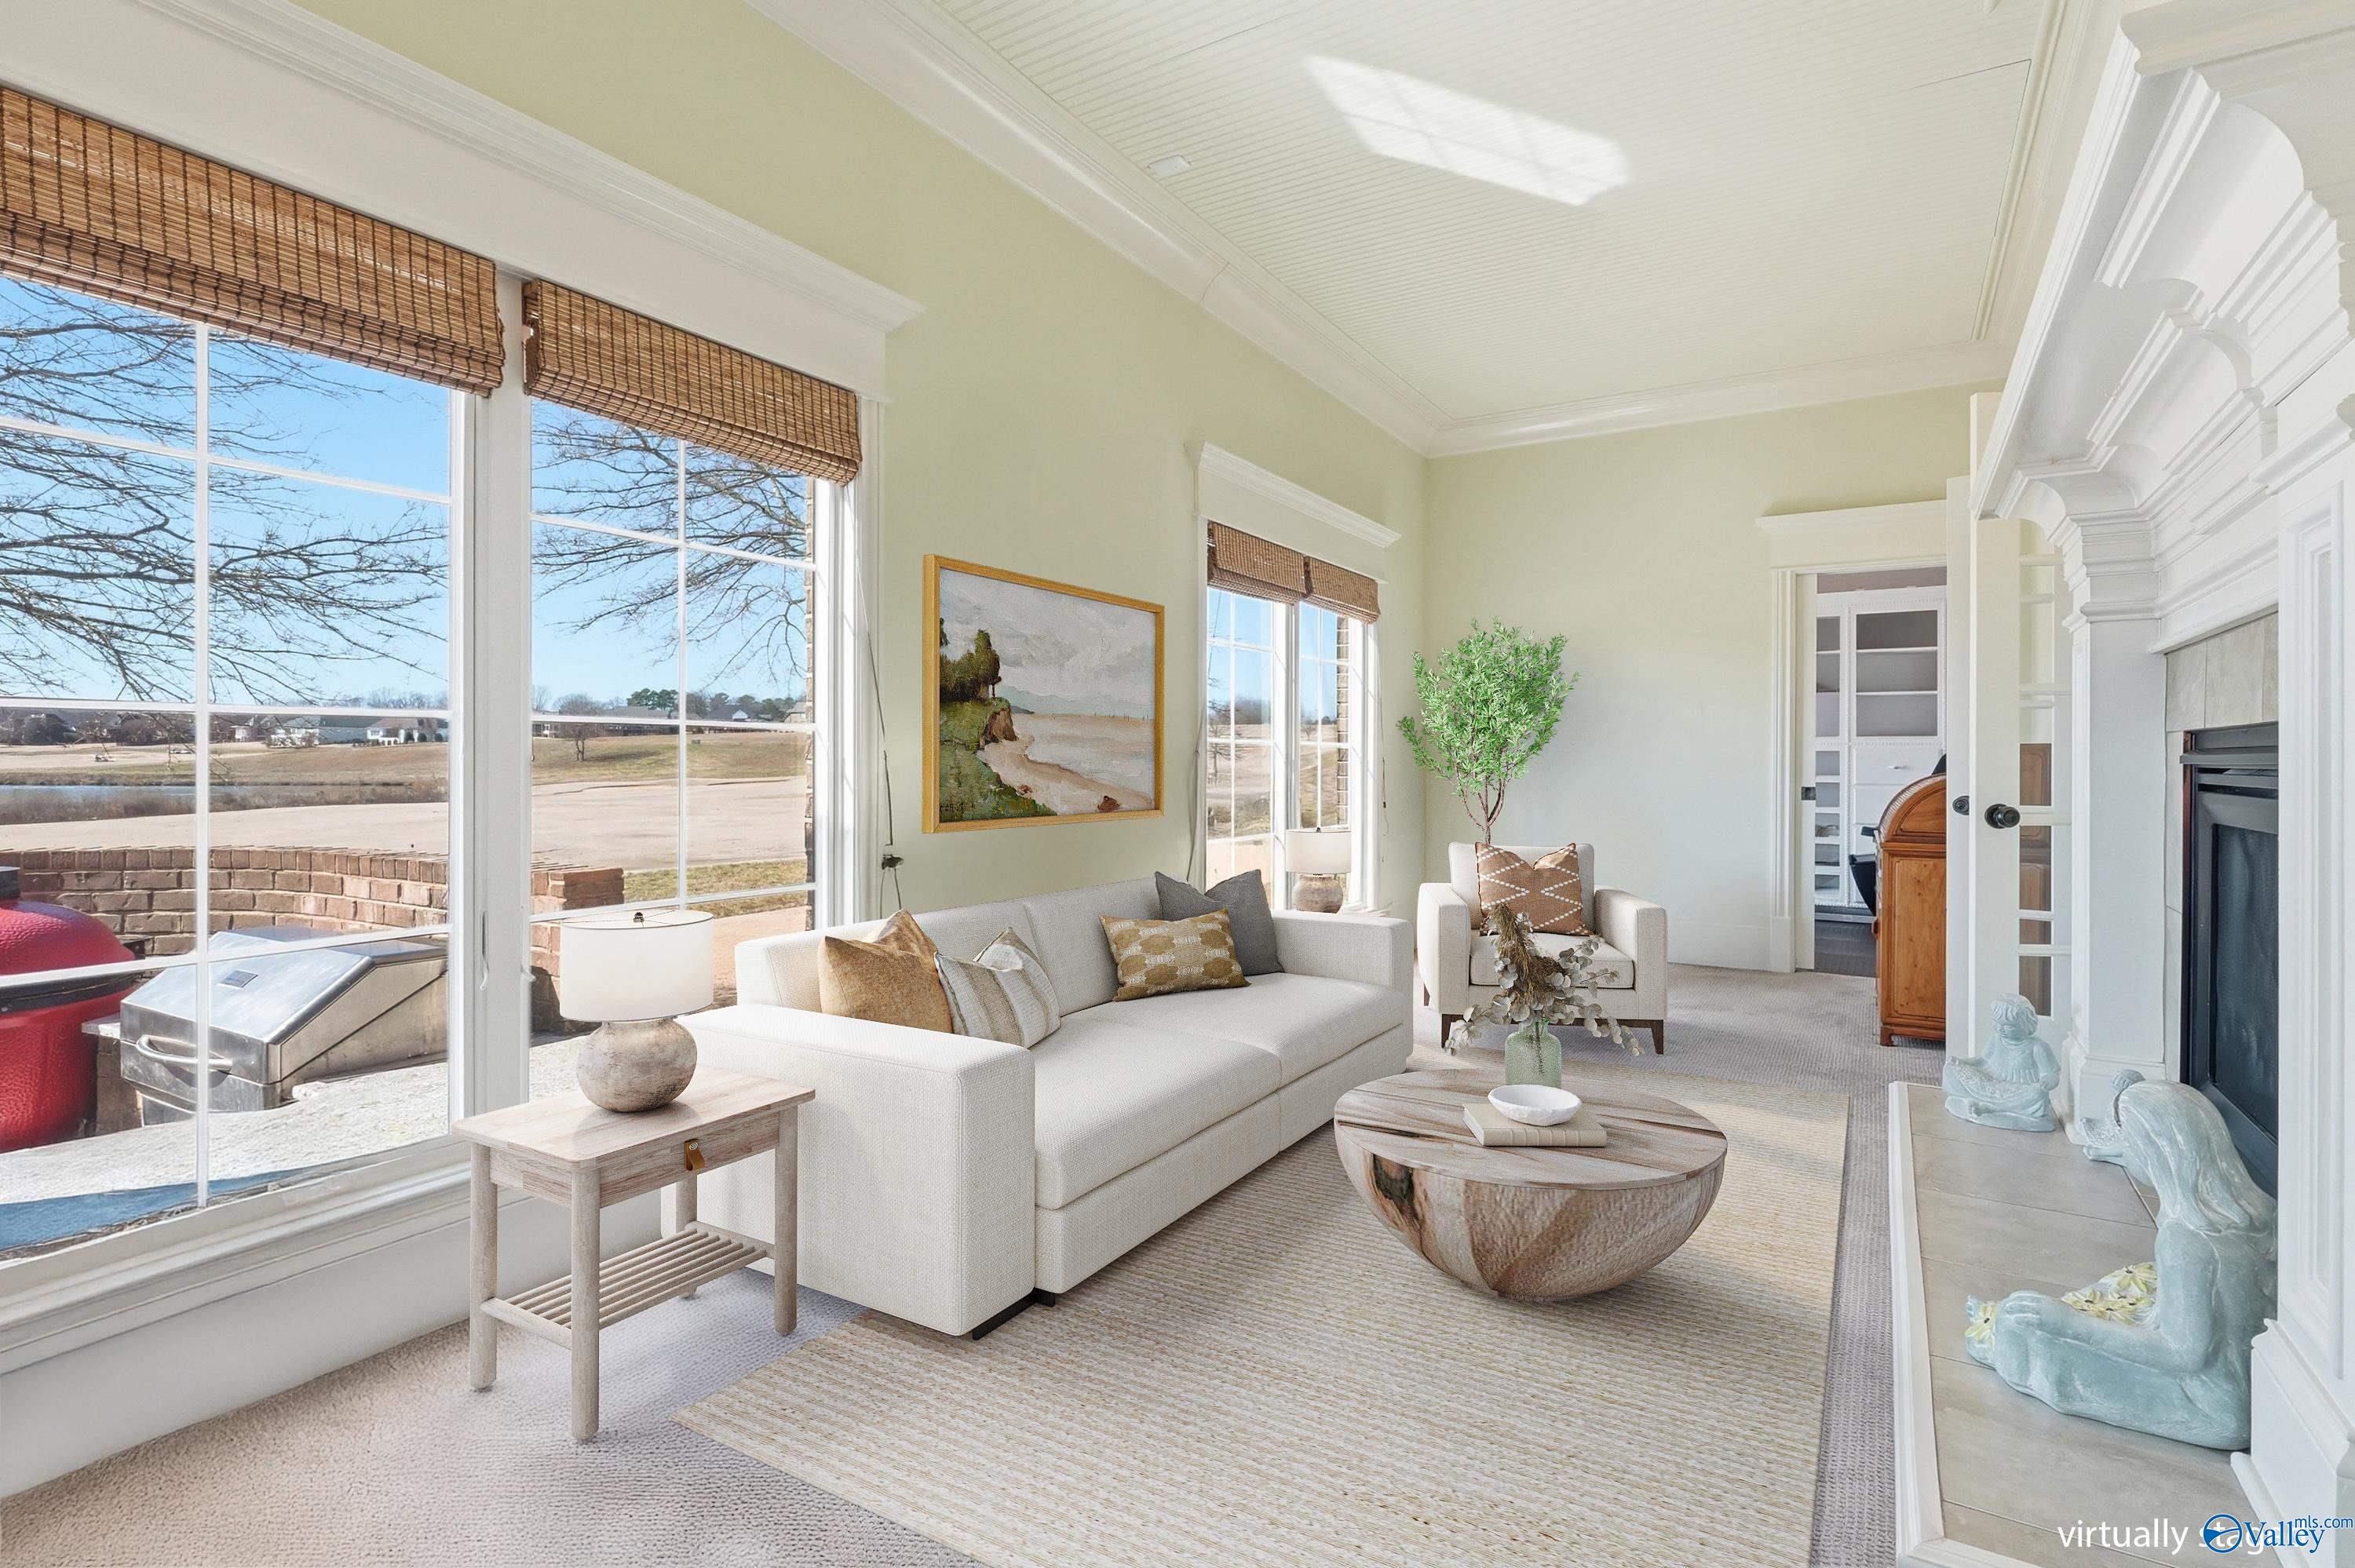
Bright living room with white seating, tall windows, and an ornate fireplace.
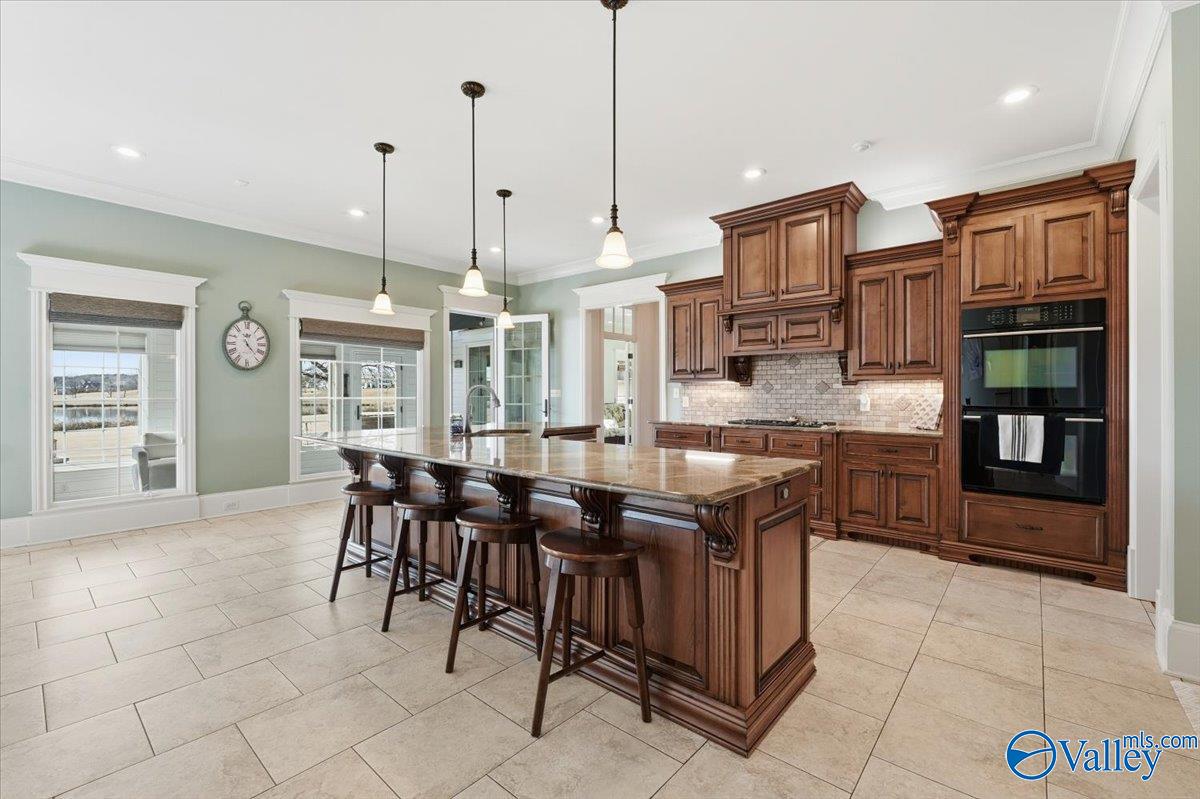
Kitchen with a large wood island, bar stools, dark cabinetry, and double ovens.
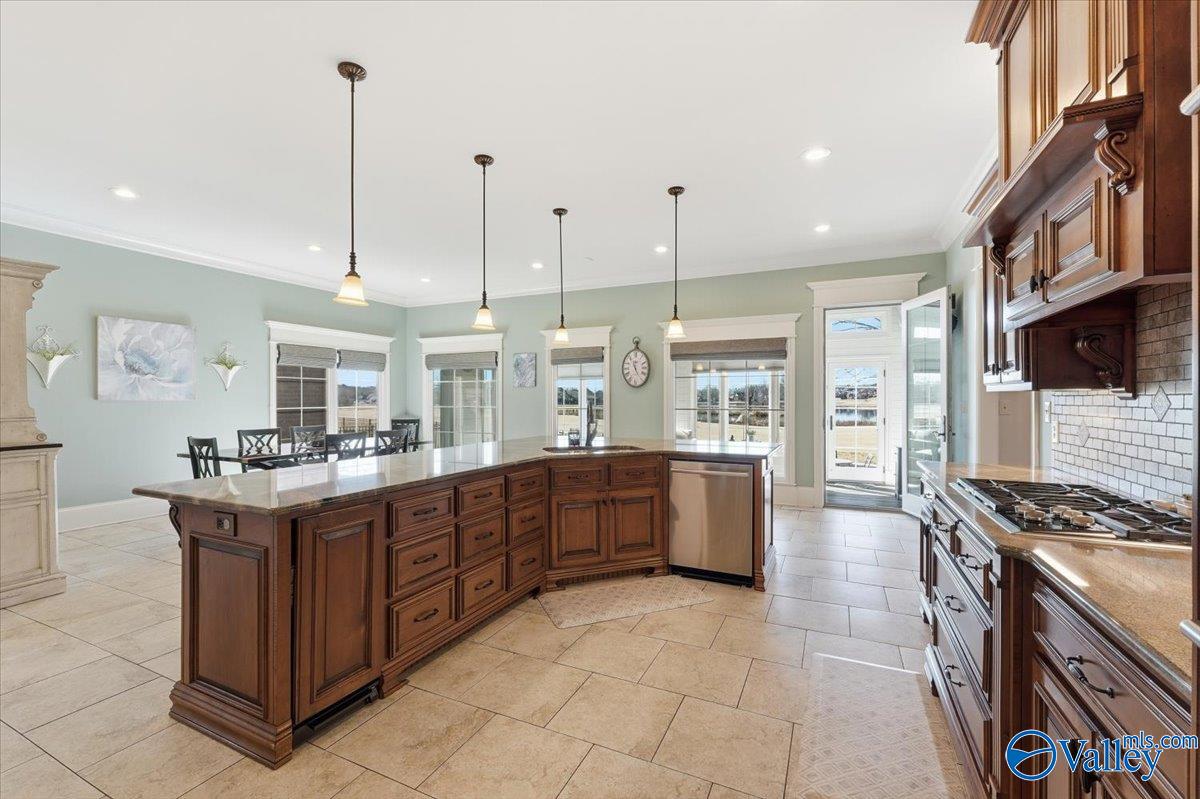
Spacious kitchen with a large dark-wood island, dining area, and windows overlooking the yard.
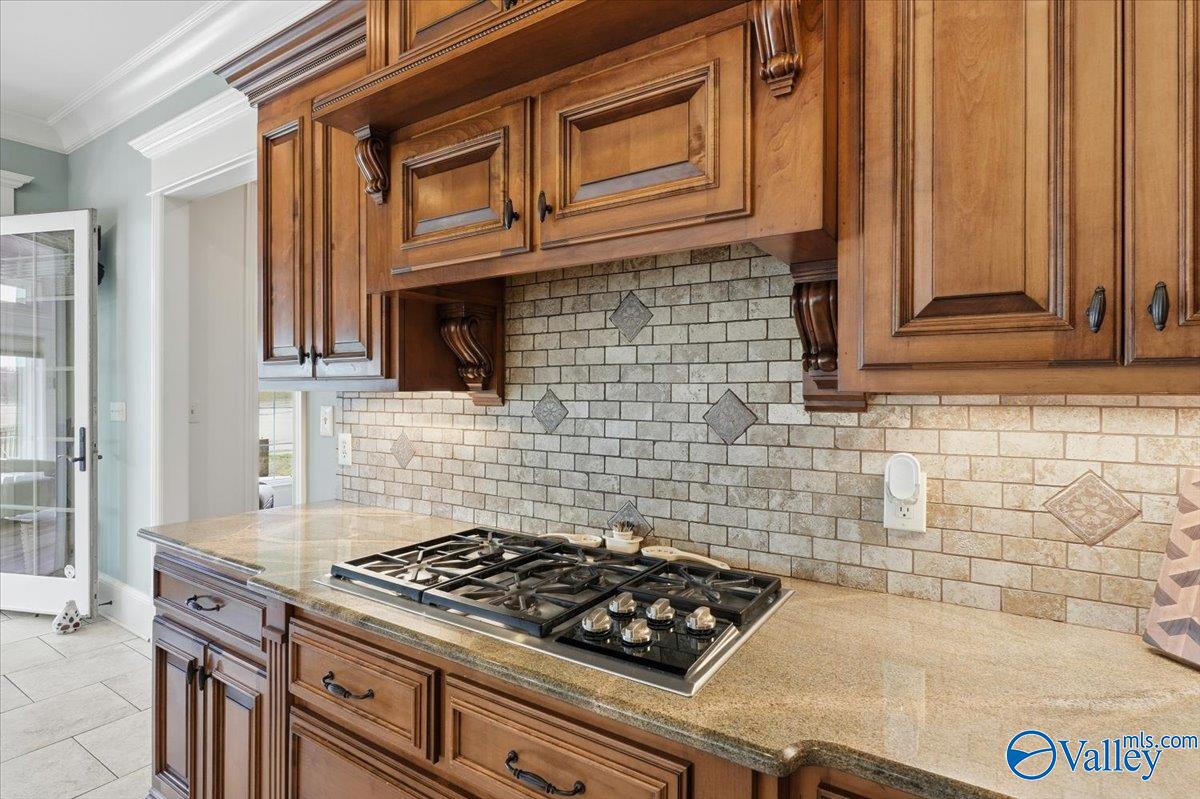
Kitchen with ornate wood cabinetry, a tile backsplash, and a large gas cooktop.
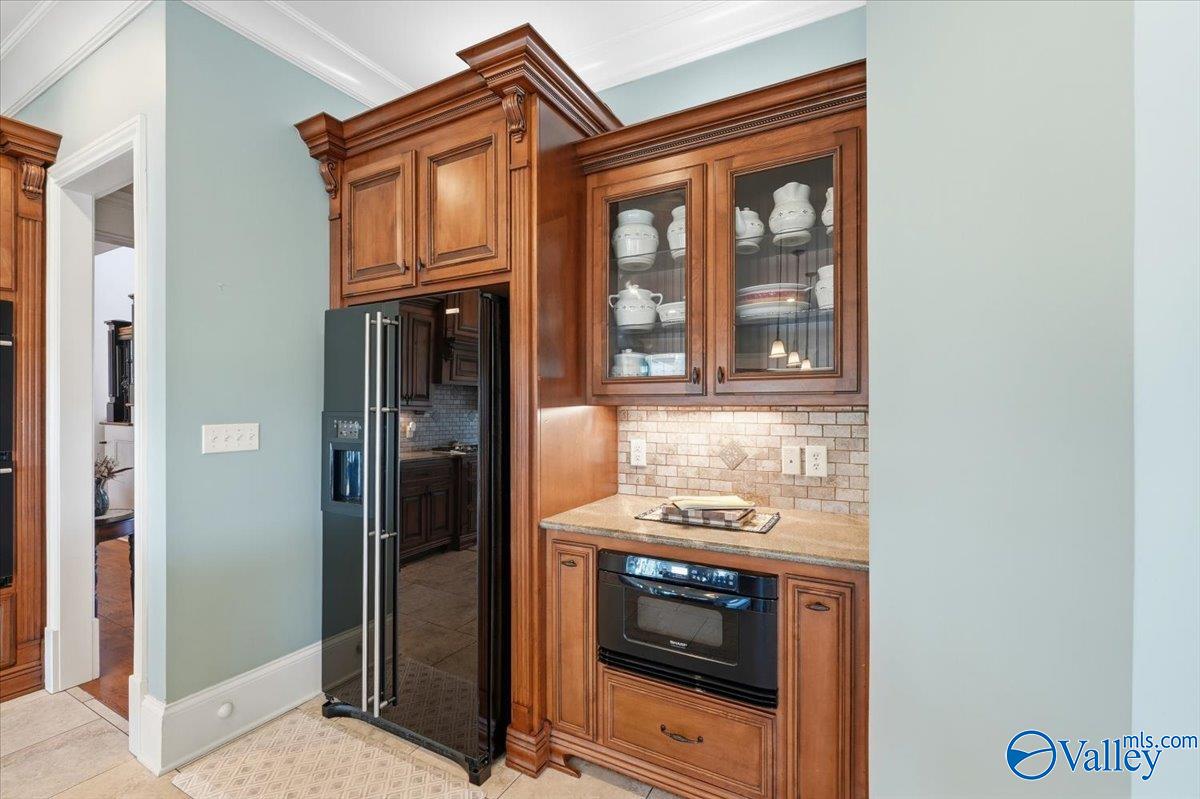
Kitchen with ornate wood cabinetry, glass-front cupboards, a stainless refrigerator, and built-in oven.
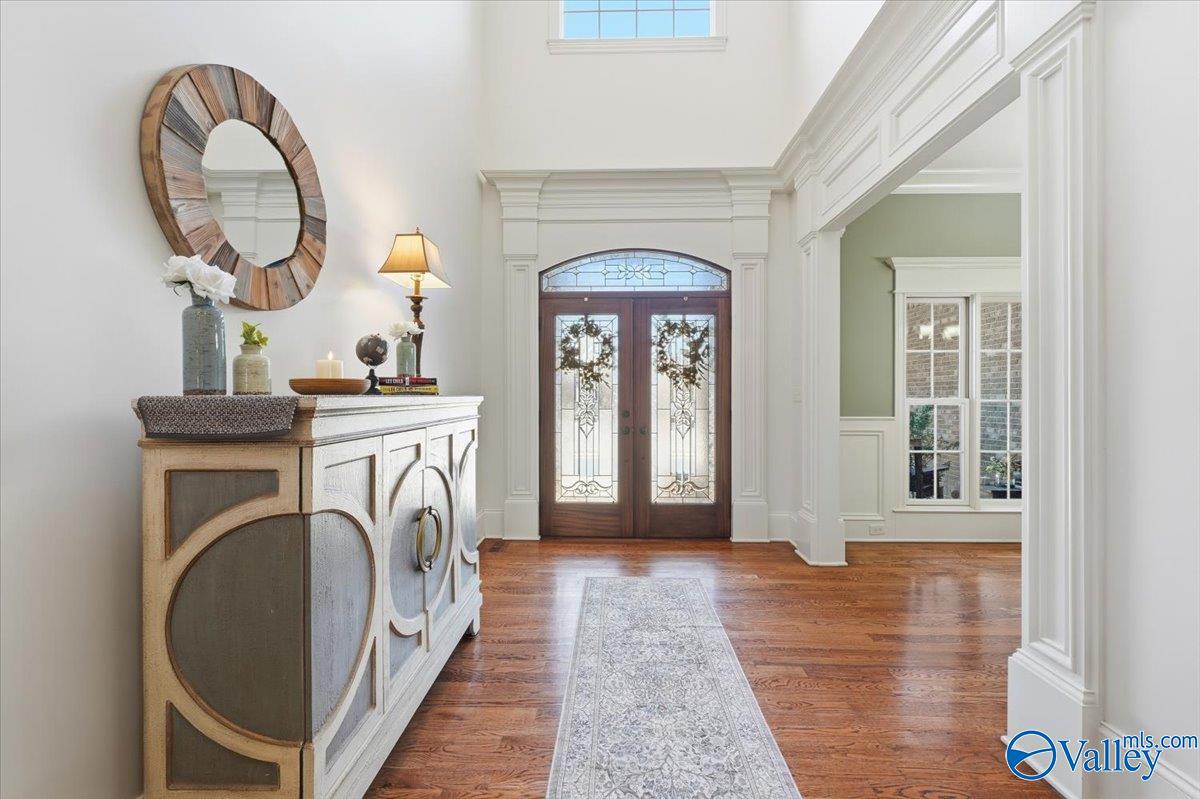
Bright foyer with glass-paneled double entry doors, hardwood floors, and a decorated console table.
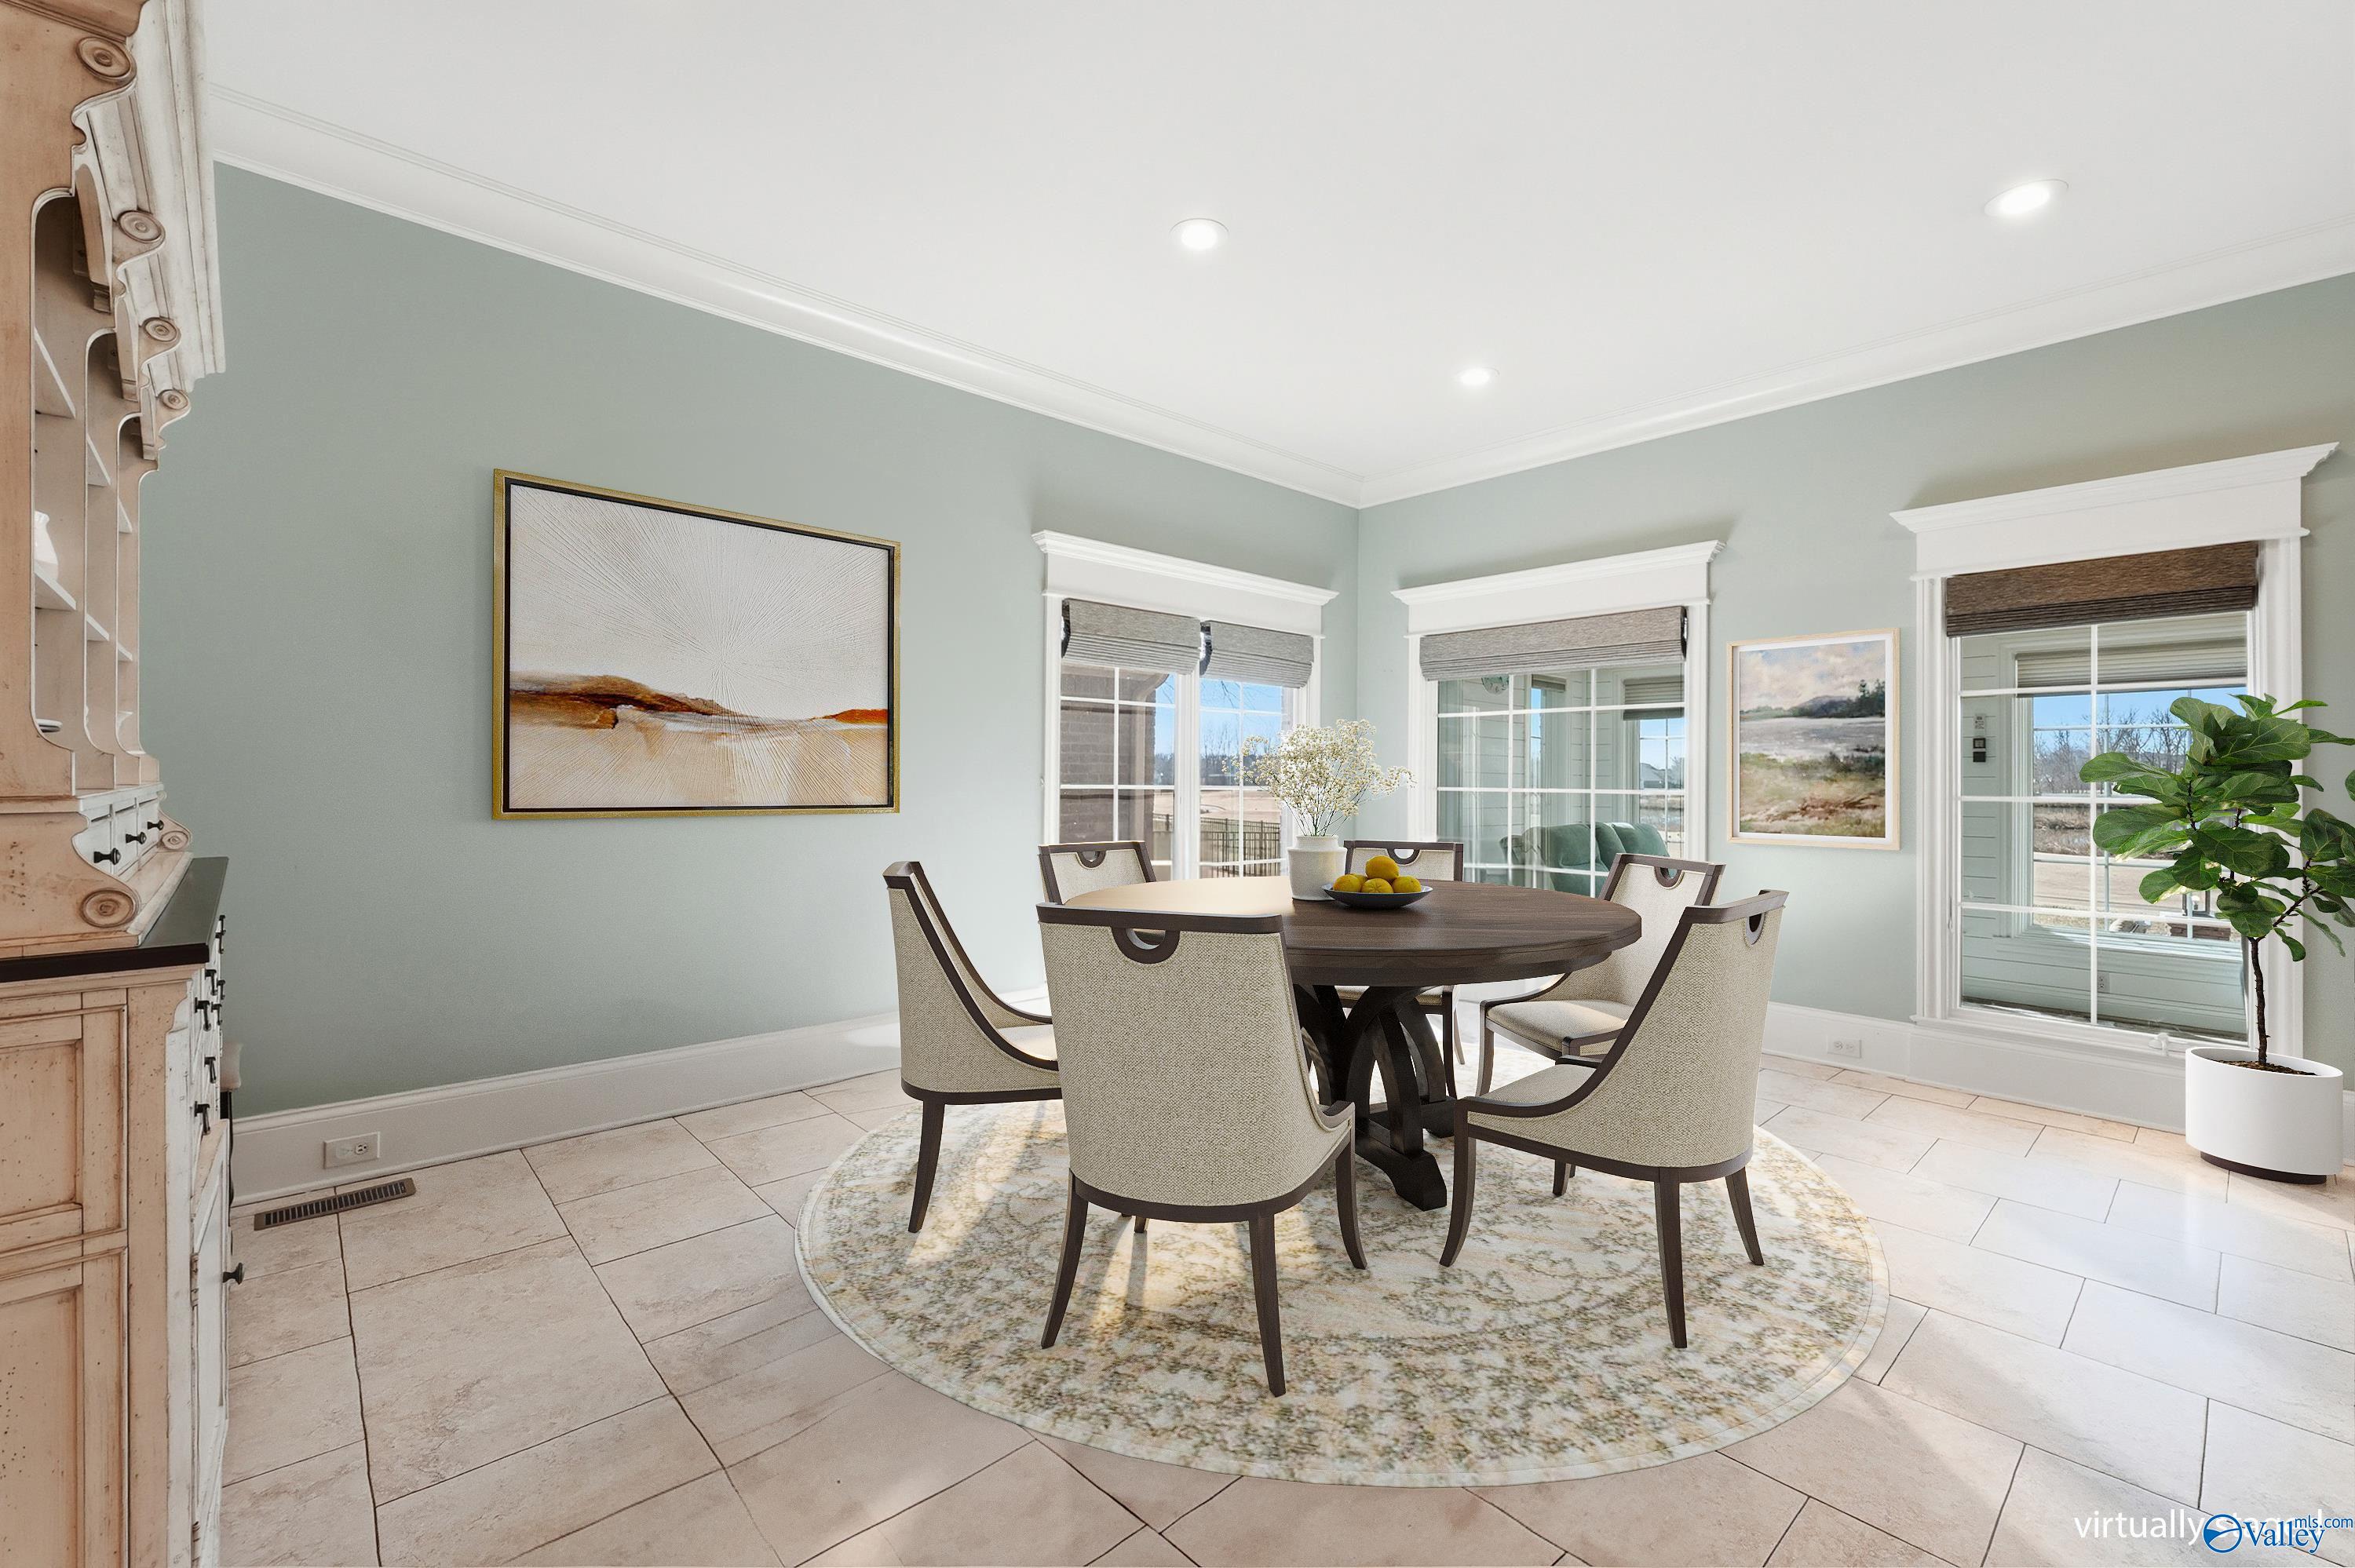
Dining room with a round table, six chairs, large windows, and pale tile flooring.
Walk-in pantry with white built-in shelves stocked with food and woven baskets.
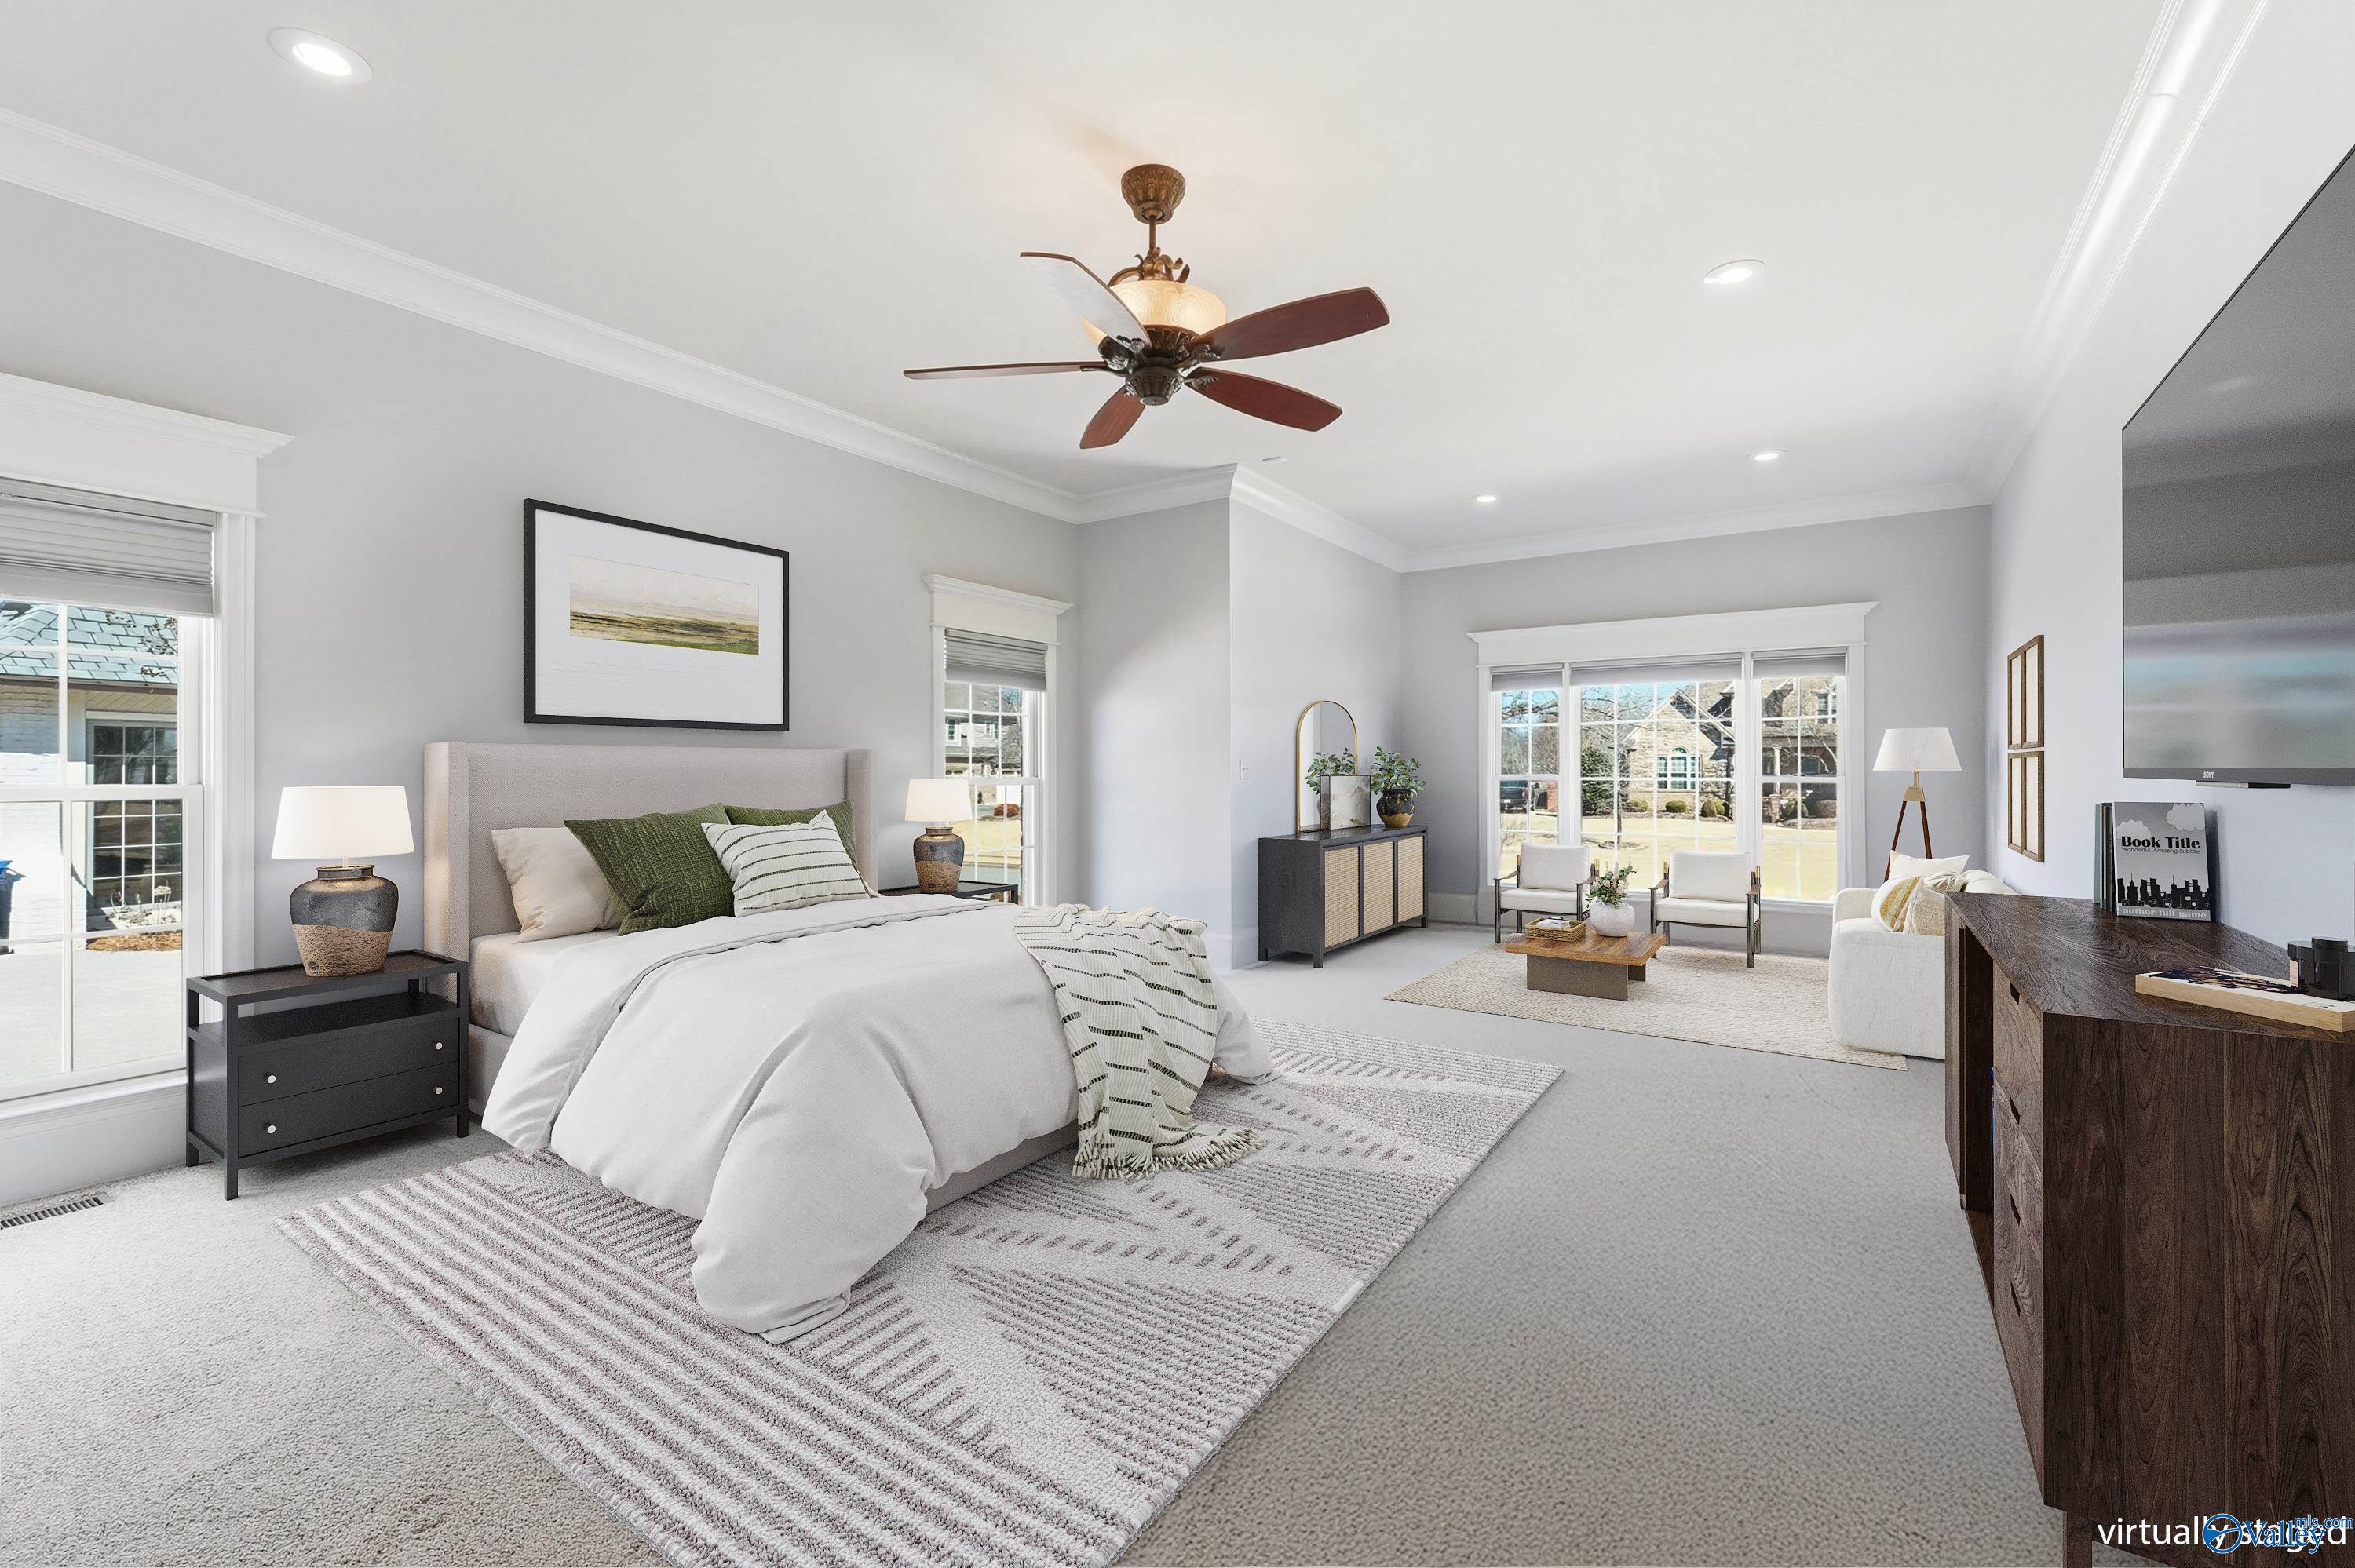
Staged bedroom with a king bed, sitting area, and large windows overlooking the front yard.
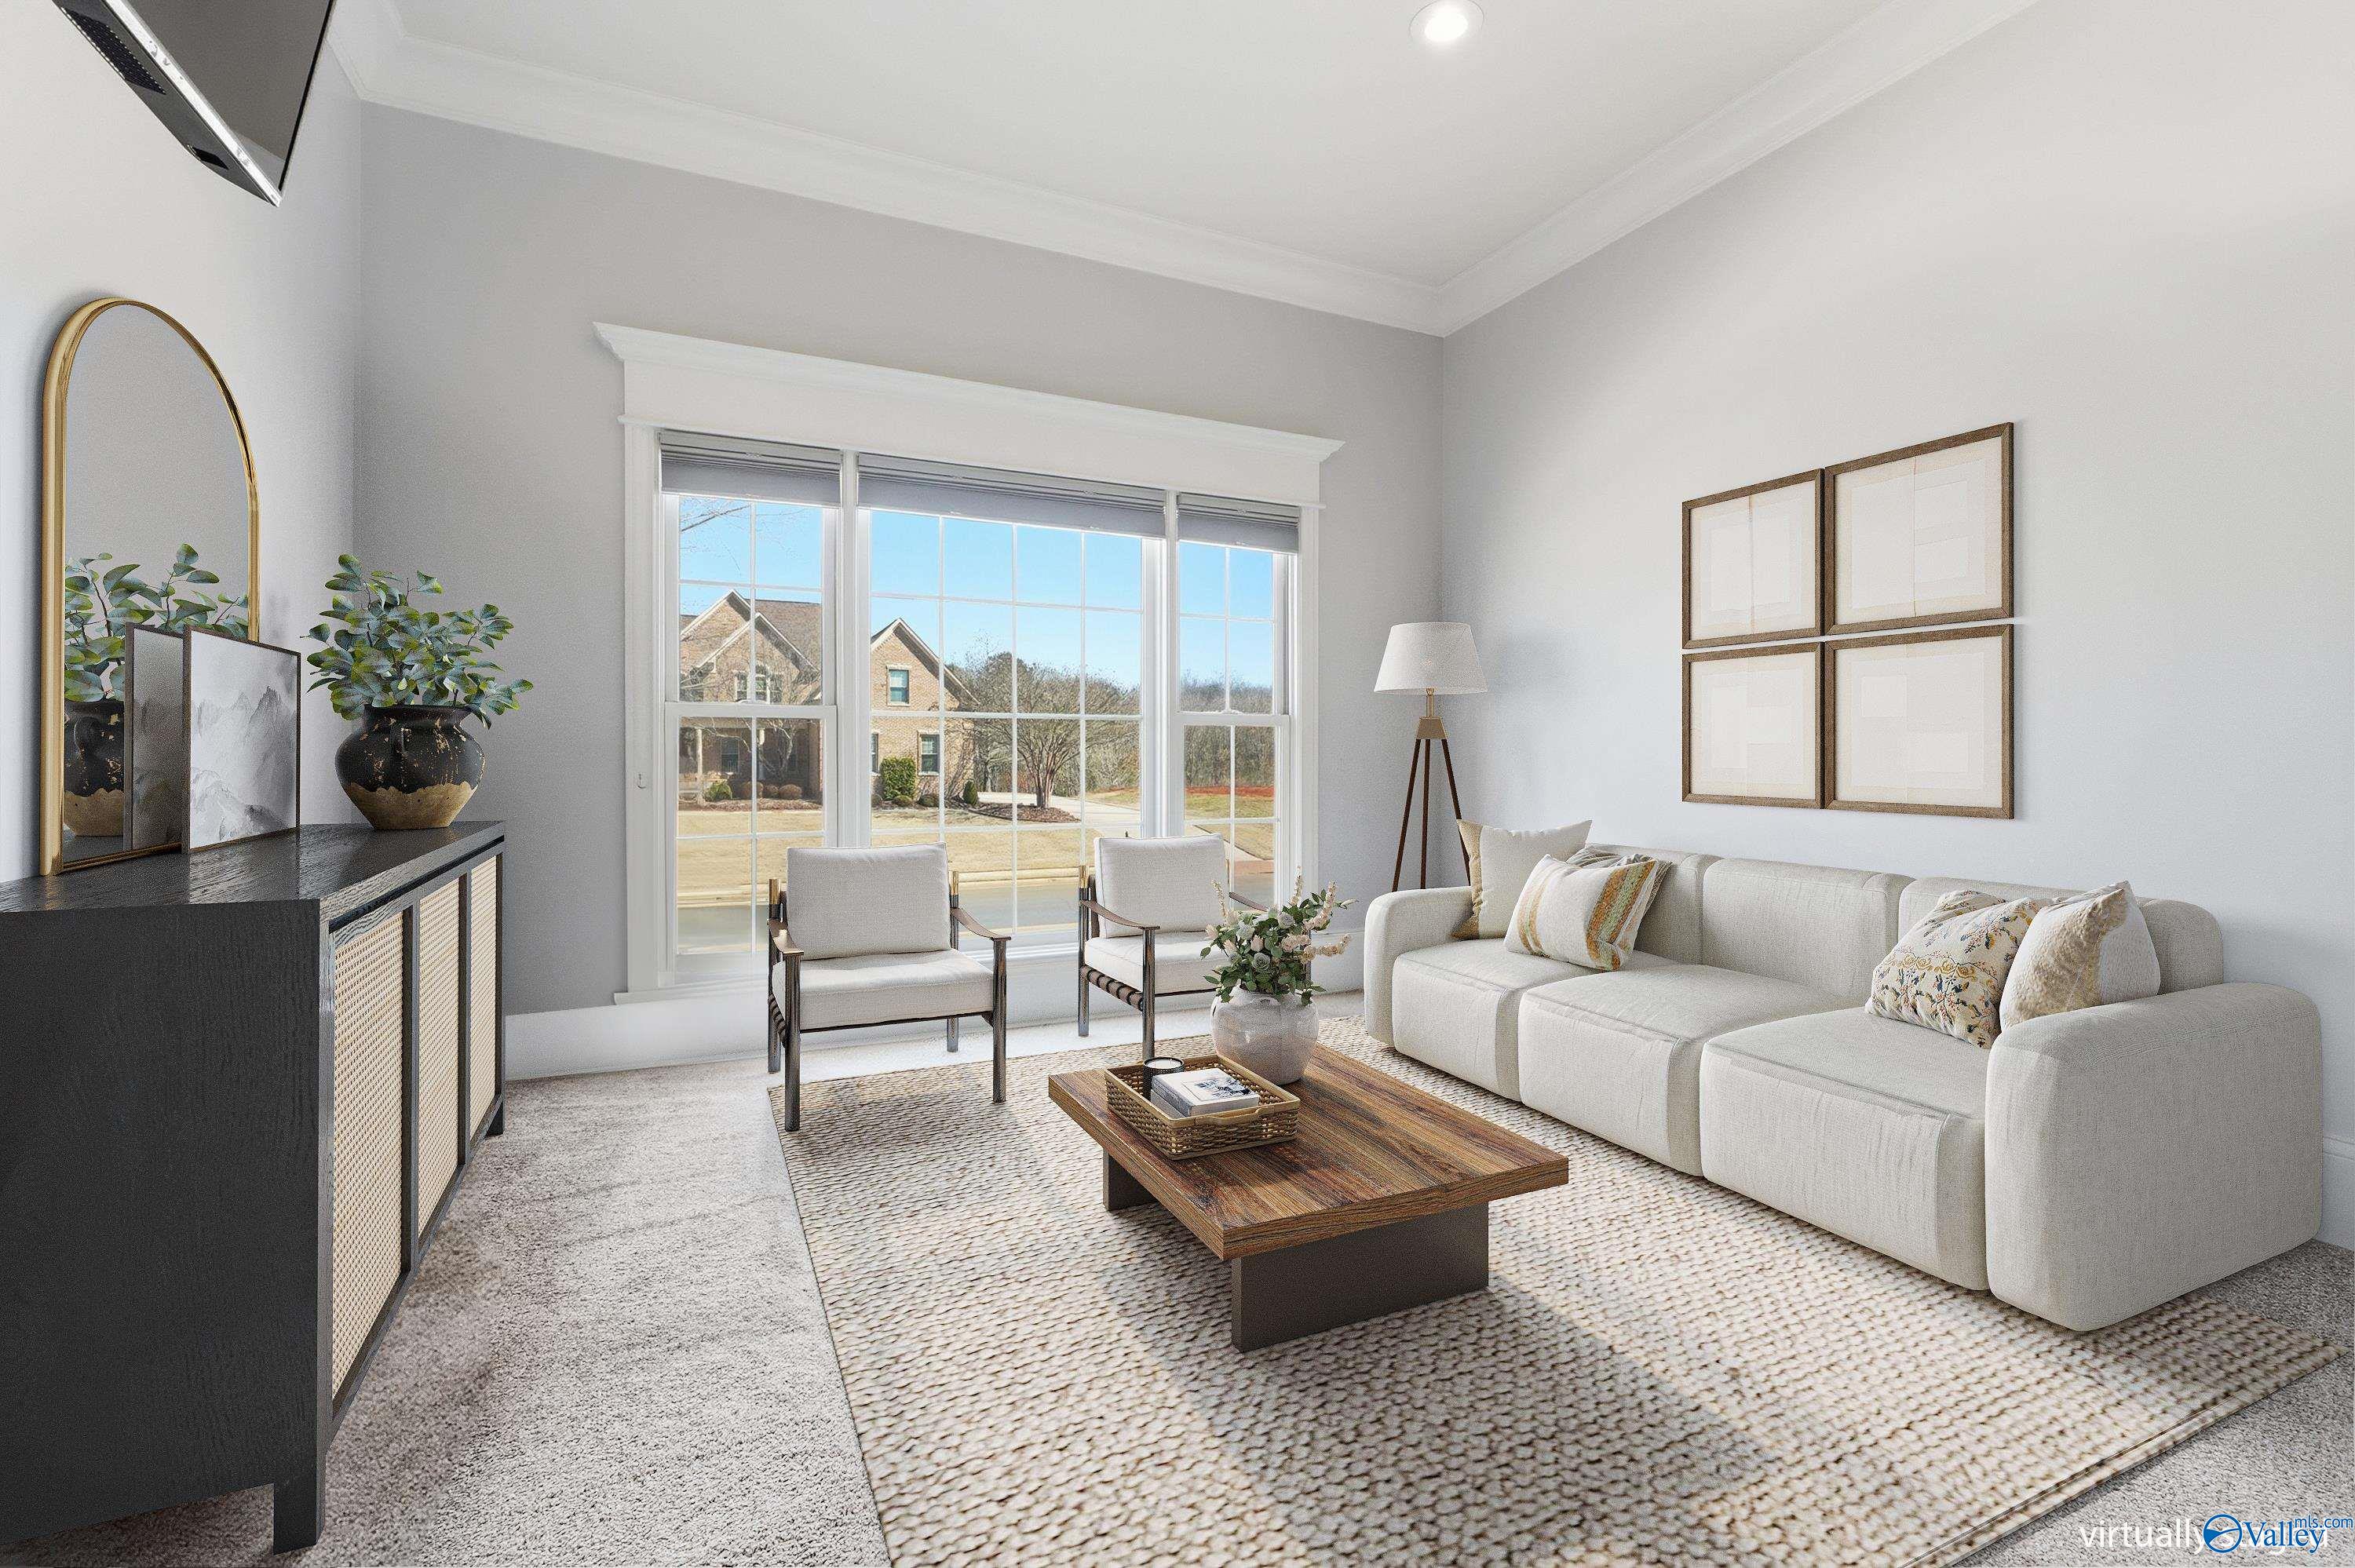
Staged living room with a white sectional sofa and large windows overlooking neighboring homes.
Virtually staged home office with a wooden desk, bookshelves, and large windows.
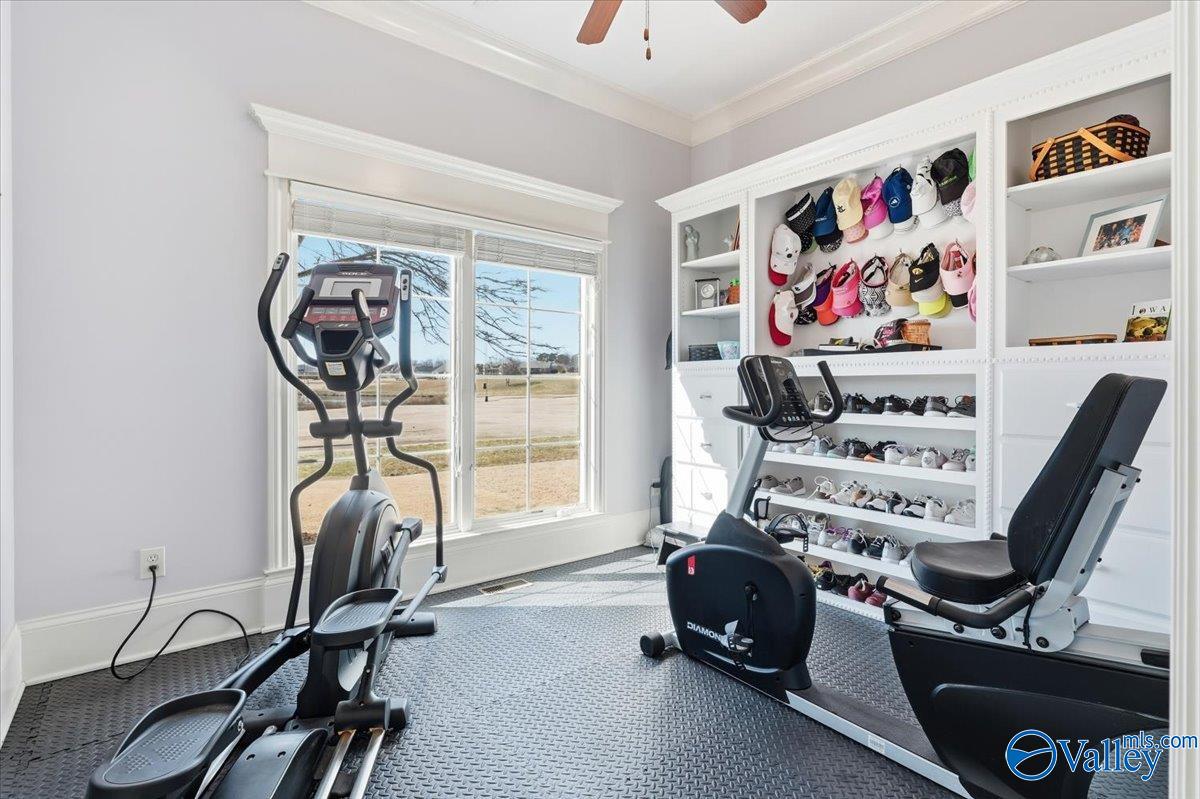
Home gym with exercise machines and built-in shelves displaying hats and shoes.
Bathroom with a corner soaking tub, dark tile surround, and double vanity beneath two mirrors.
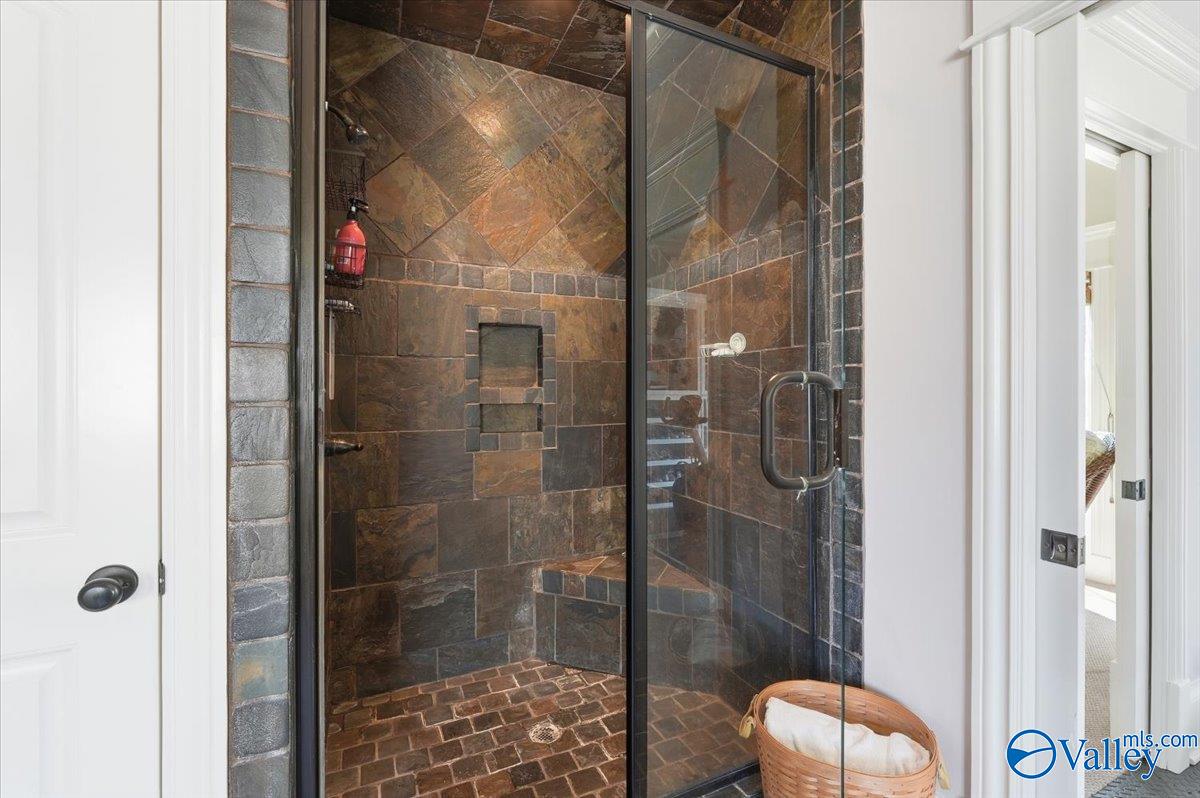
Walk-in shower with multicolored slate tile, glass doors, and built-in bench.
Walk-in closet with wood shelving, hanging clothes, folded garments, and rows of shoes.
Walk-in closet with clothing on both sides and handbags displayed on a wooden divider.
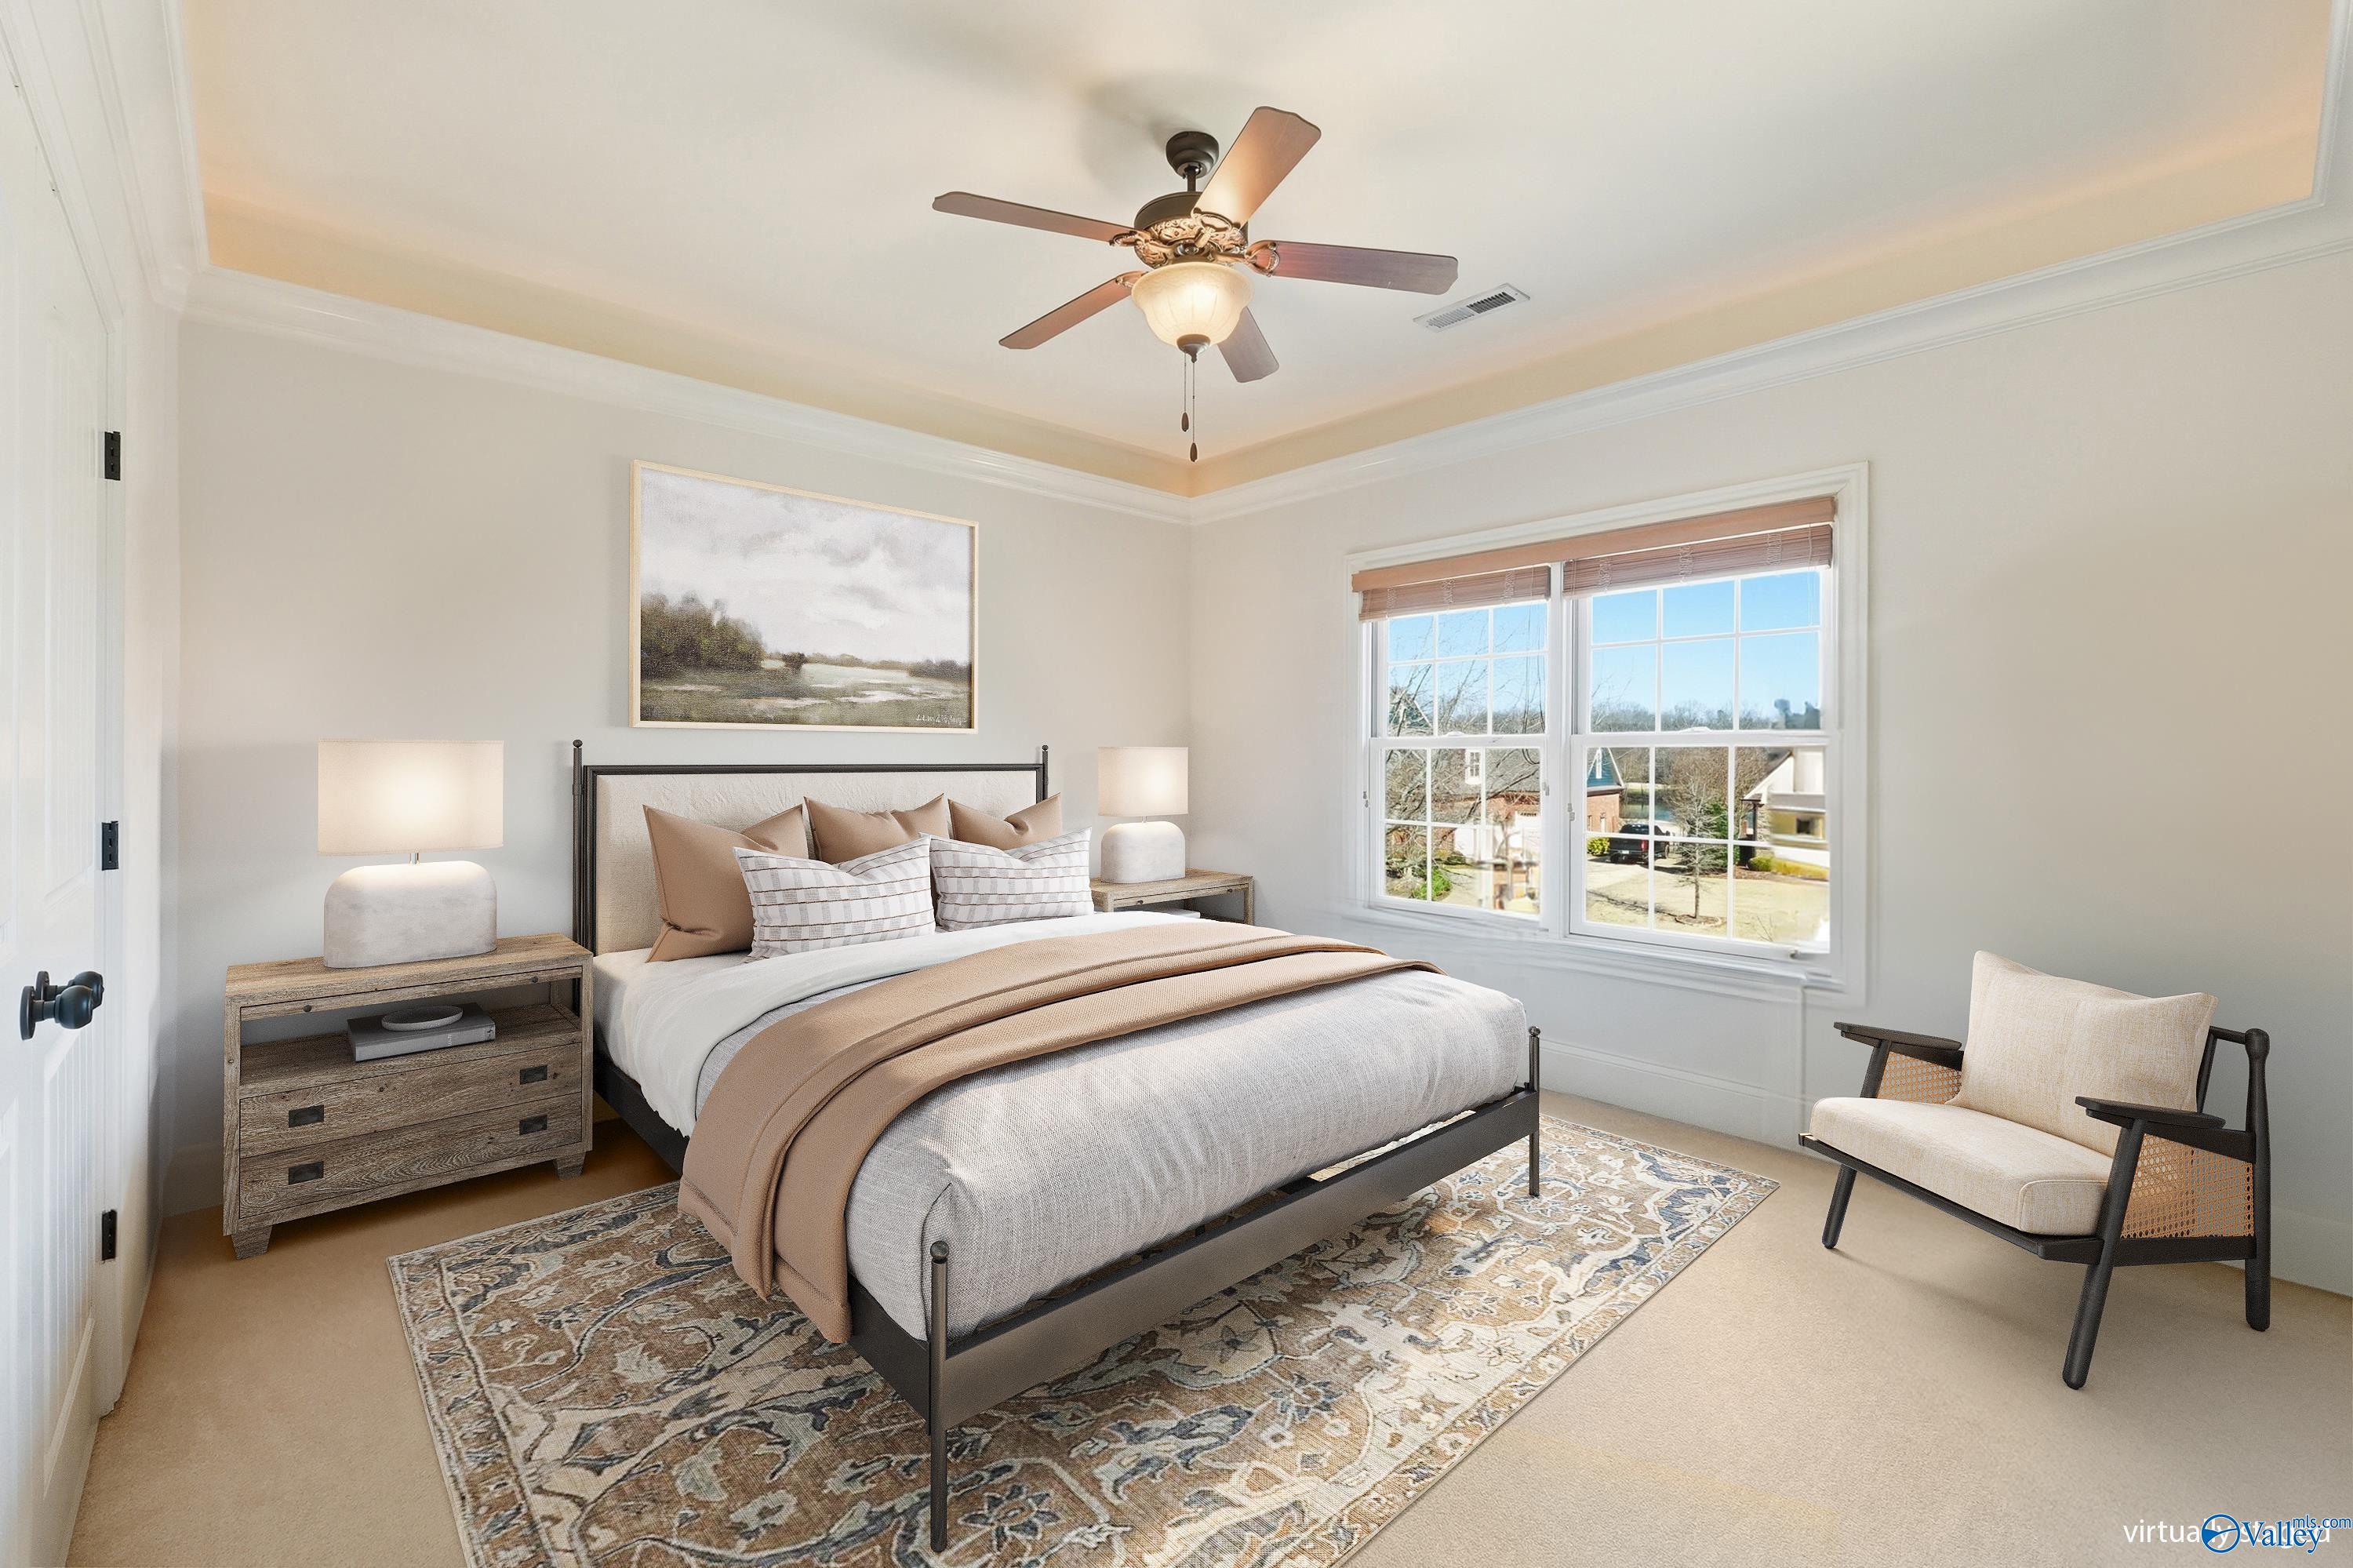
Staged bedroom with a neutral upholstered bed, patterned rug, ceiling fan, and large window.
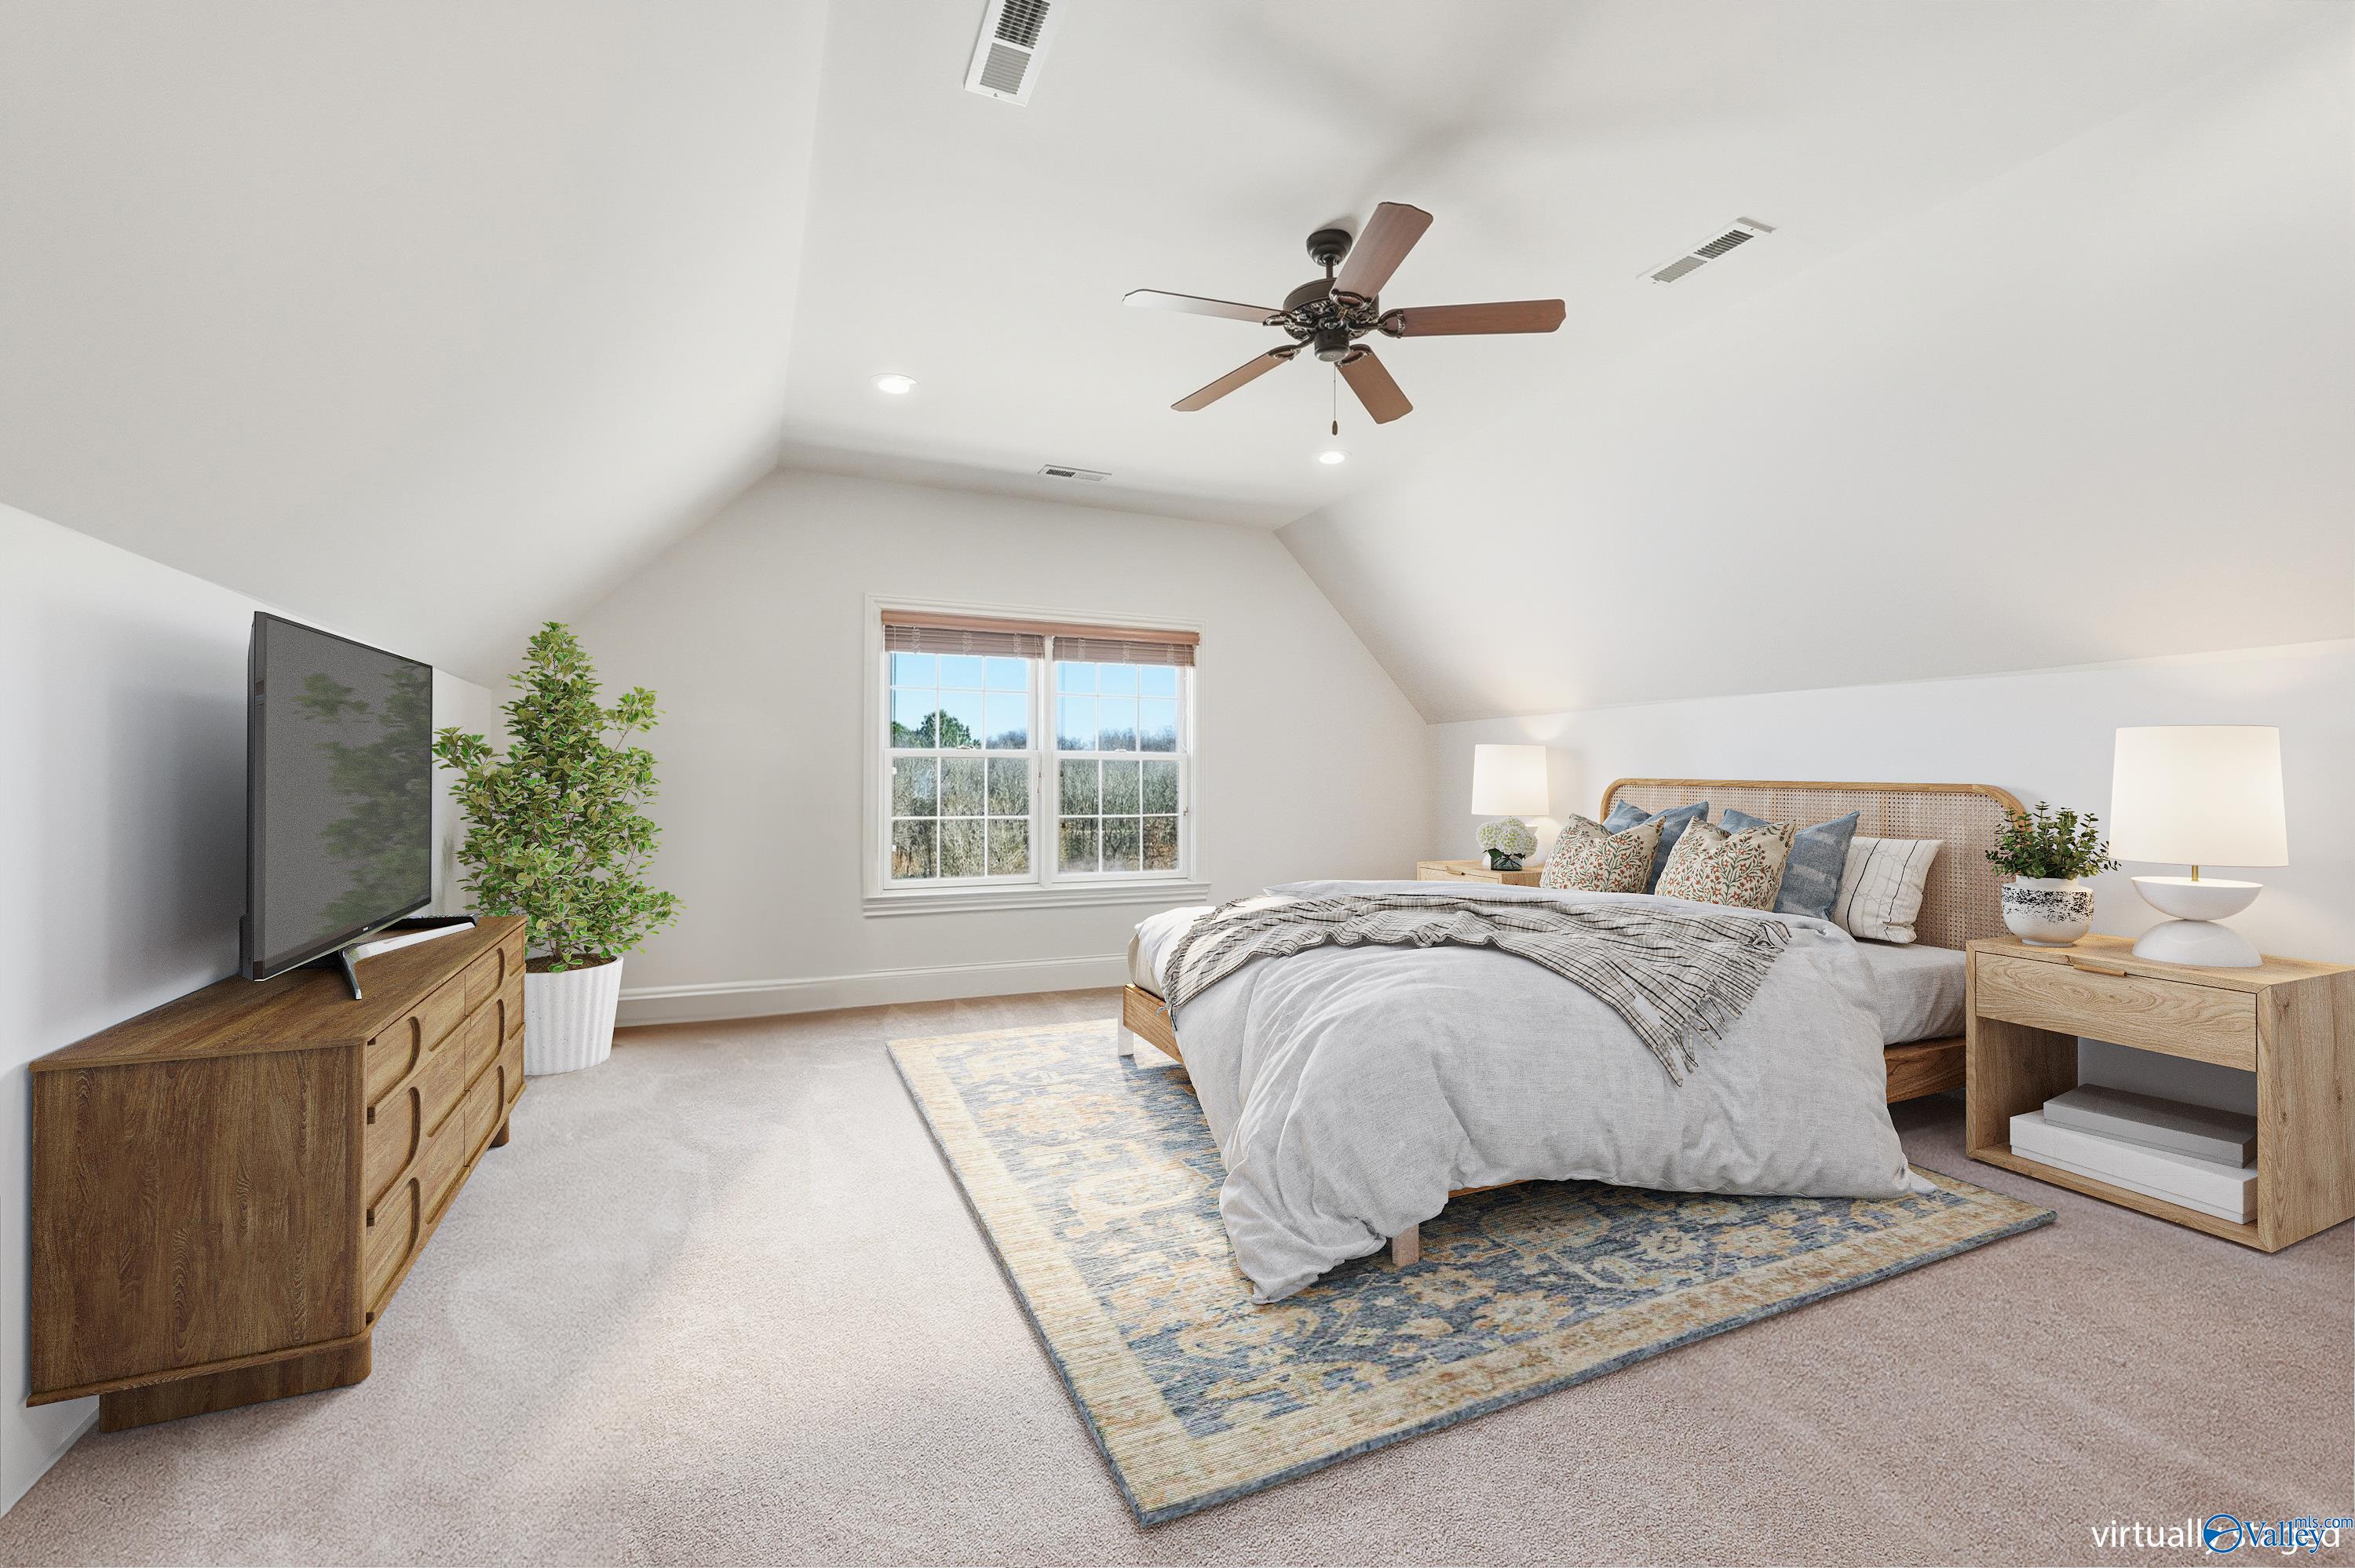
Staged bedroom with a vaulted ceiling, ceiling fan, large window, and patterned area rug.
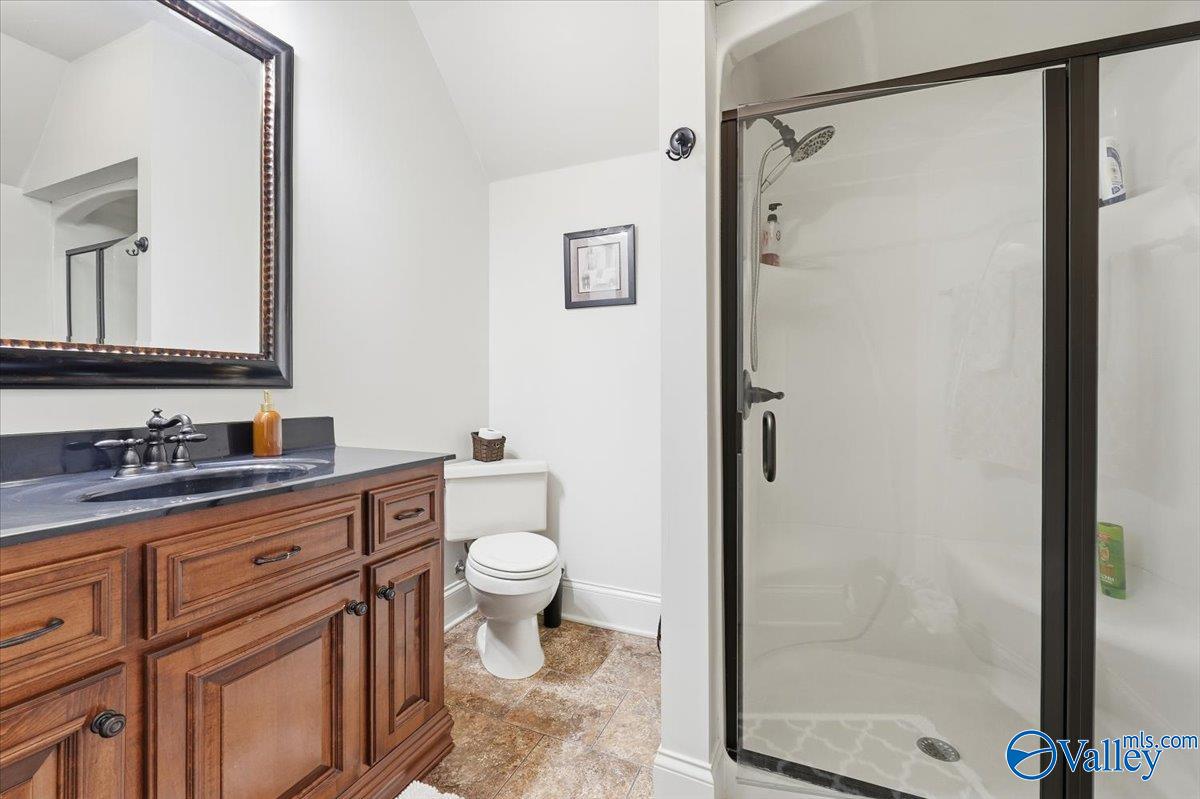
Bathroom with a dark wood vanity, framed mirror, toilet, and glass-enclosed shower.
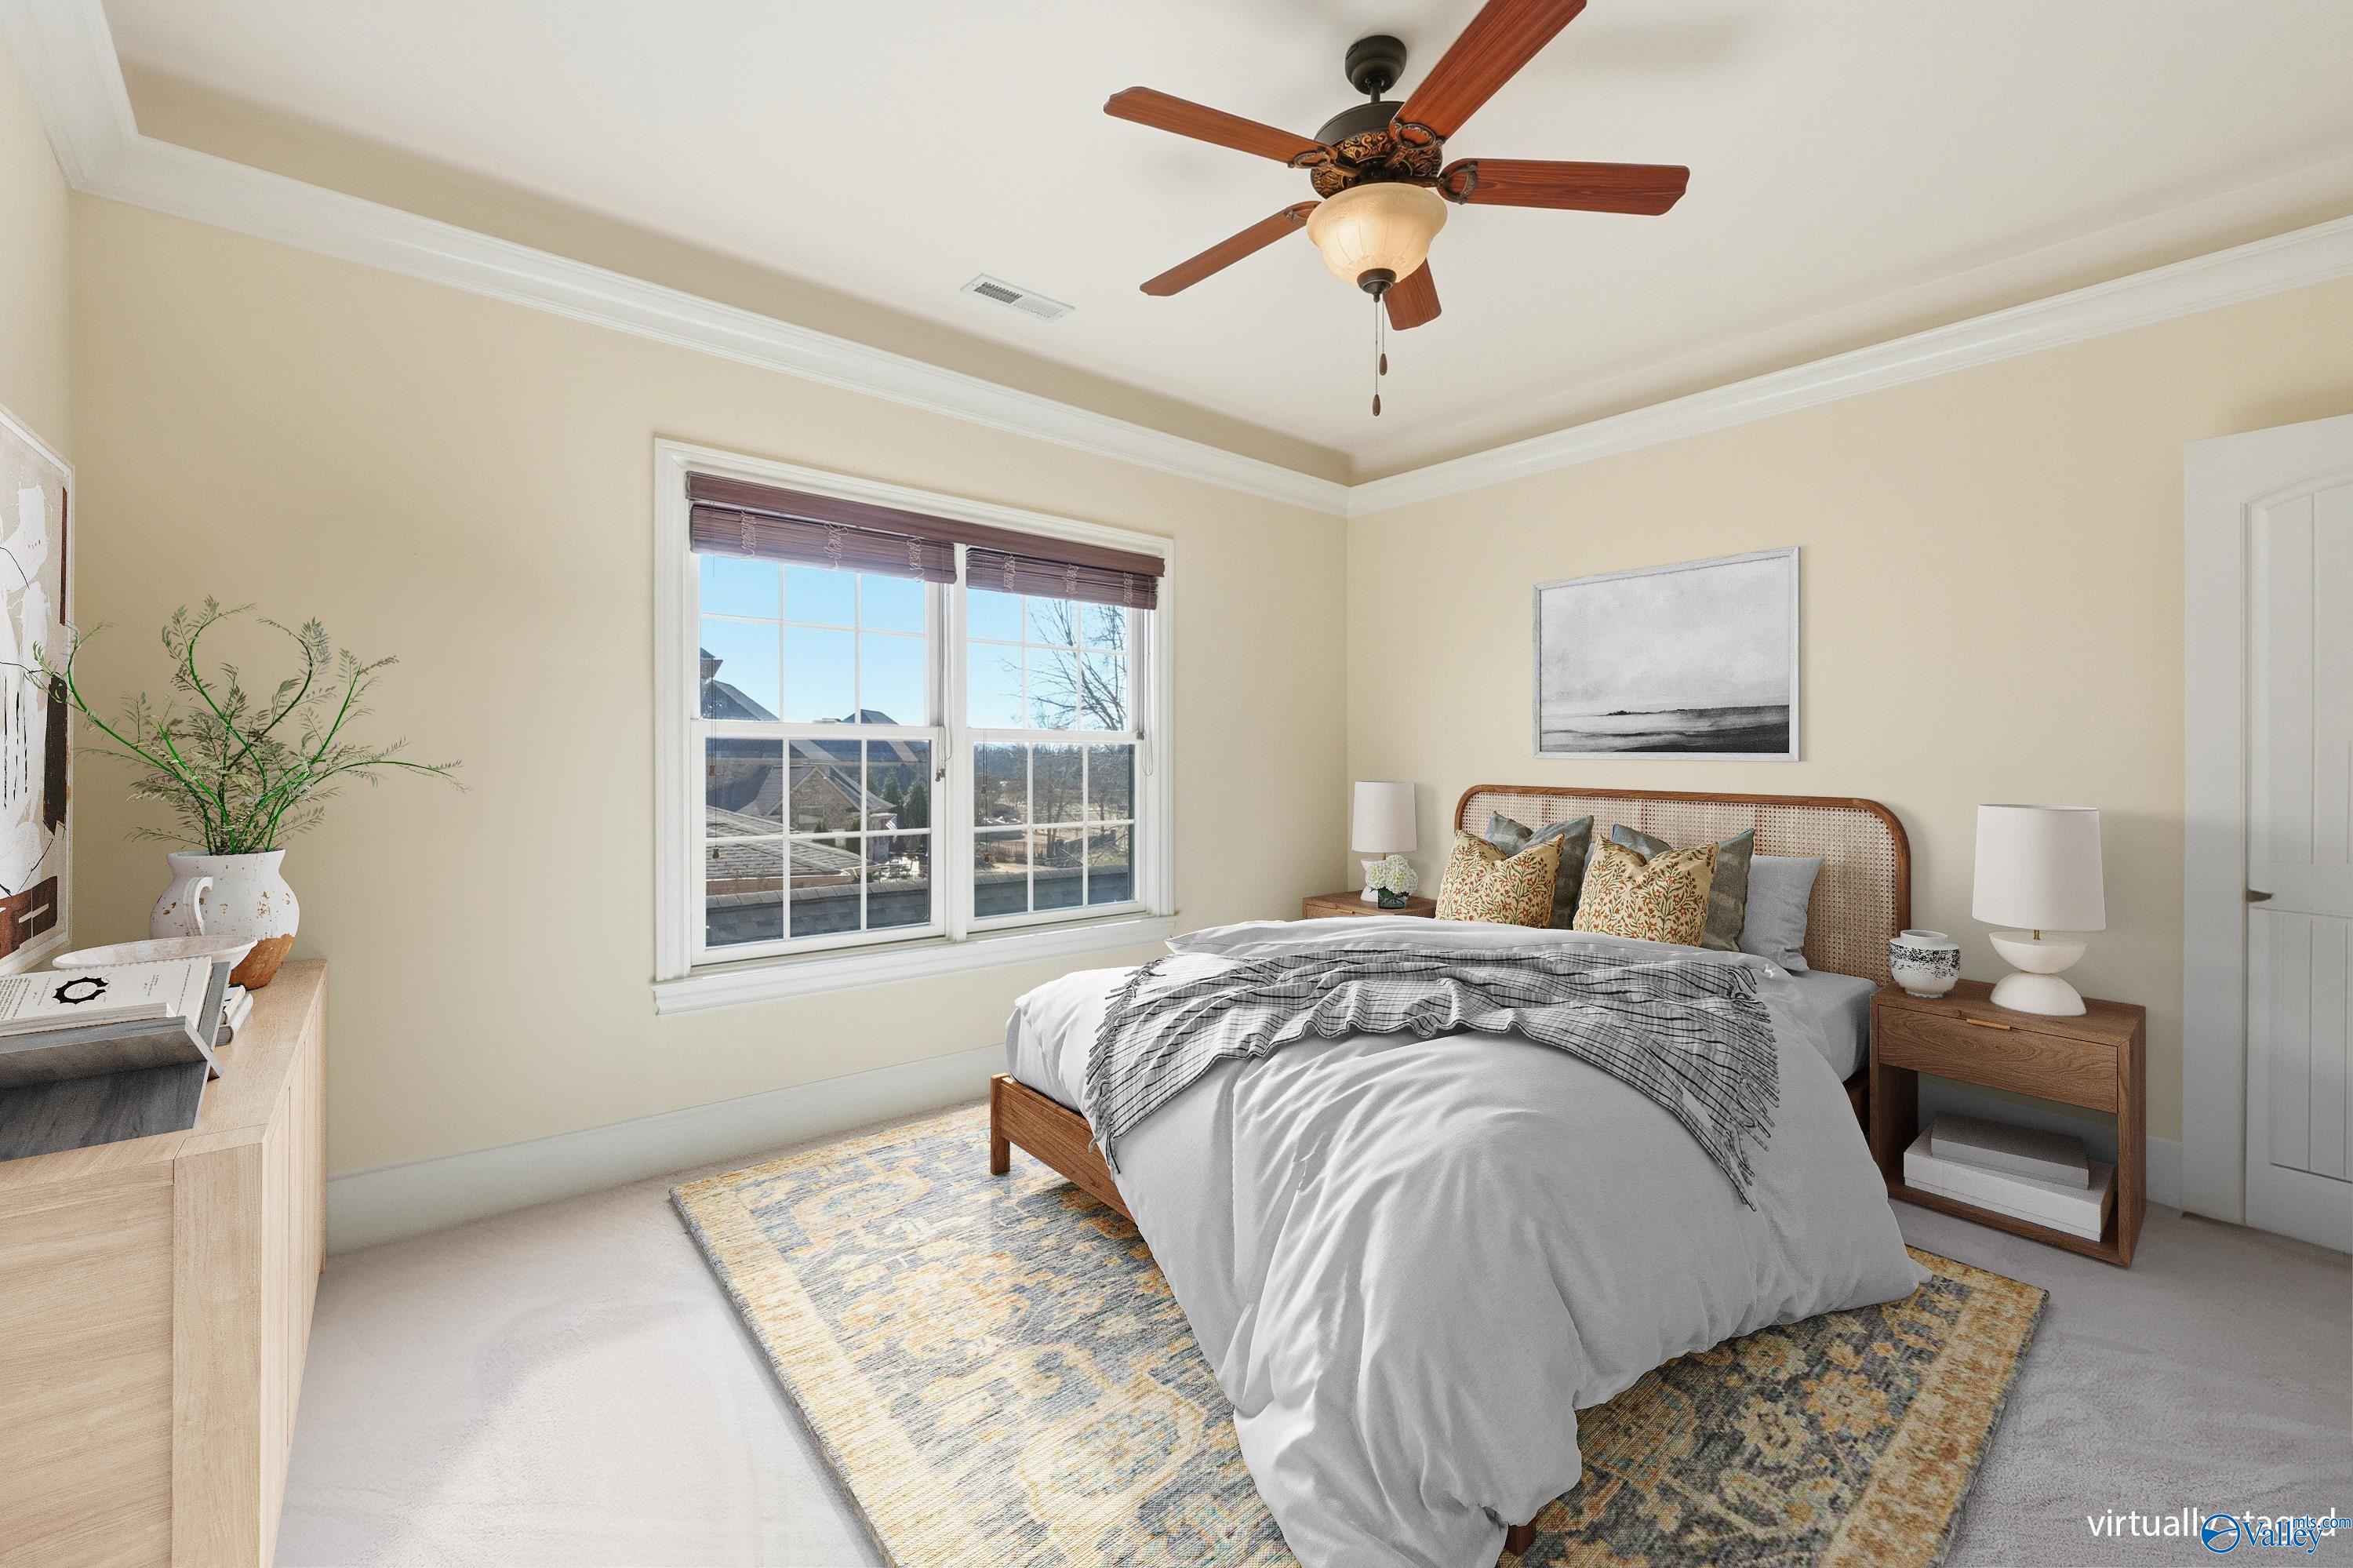
Staged bedroom with a woven-headboard bed, patterned rug, and ceiling fan beside a double window.
Bathroom with a wood vanity, ornate mirror, and adjoining toilet and floral-curtain tub area.
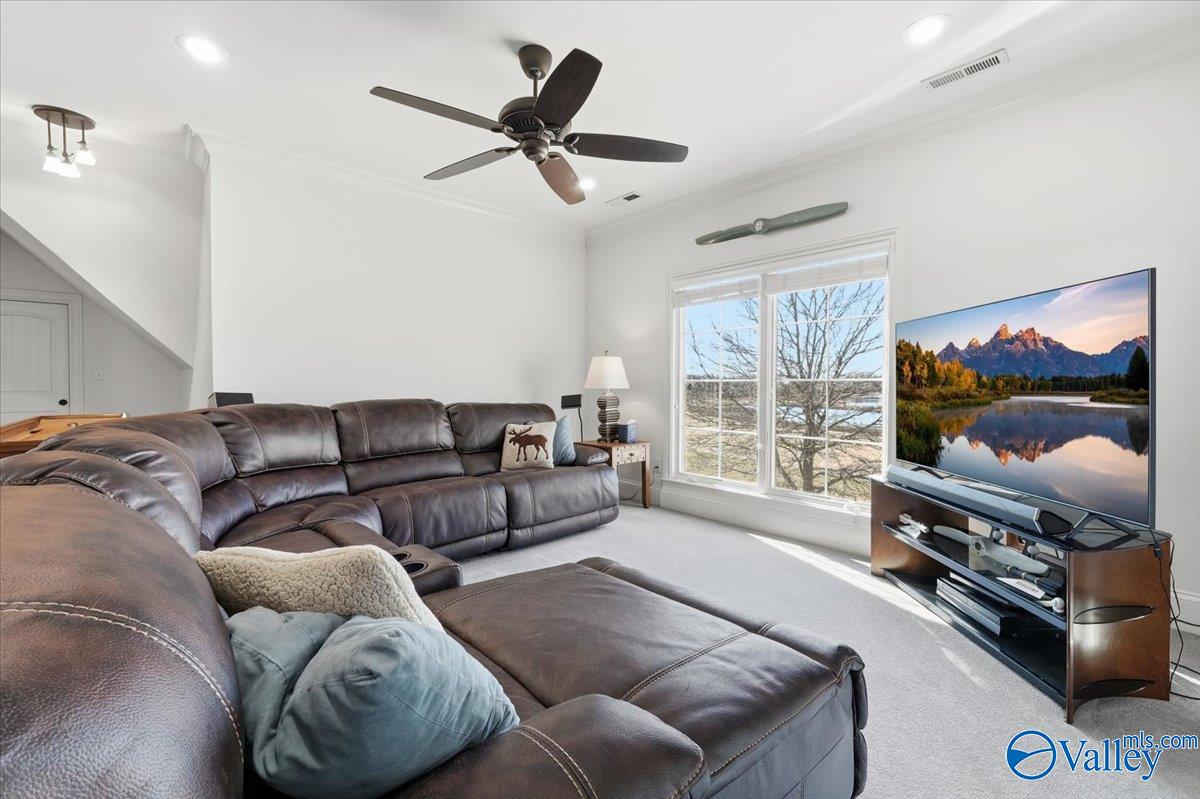
Living room with a dark leather sectional, ceiling fan, and sliding glass doors.
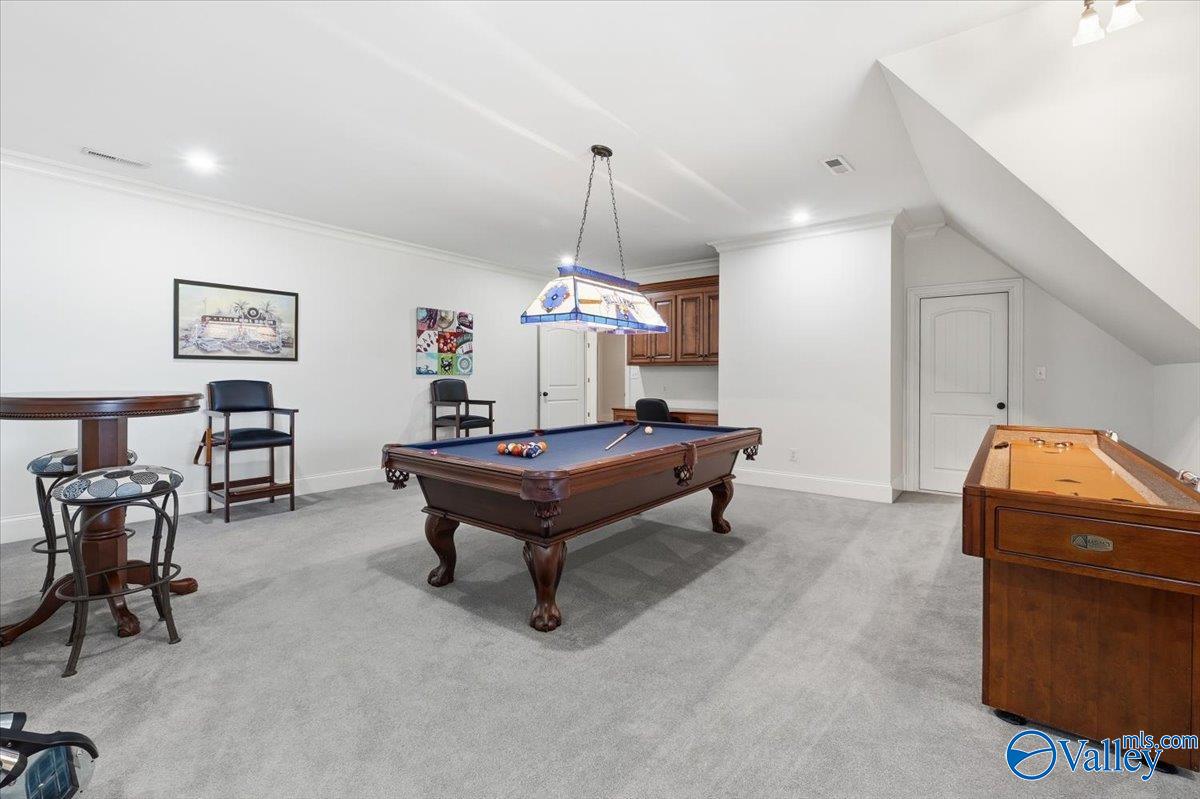
Game room with a billiards table, shuffleboard table, and gray carpet.
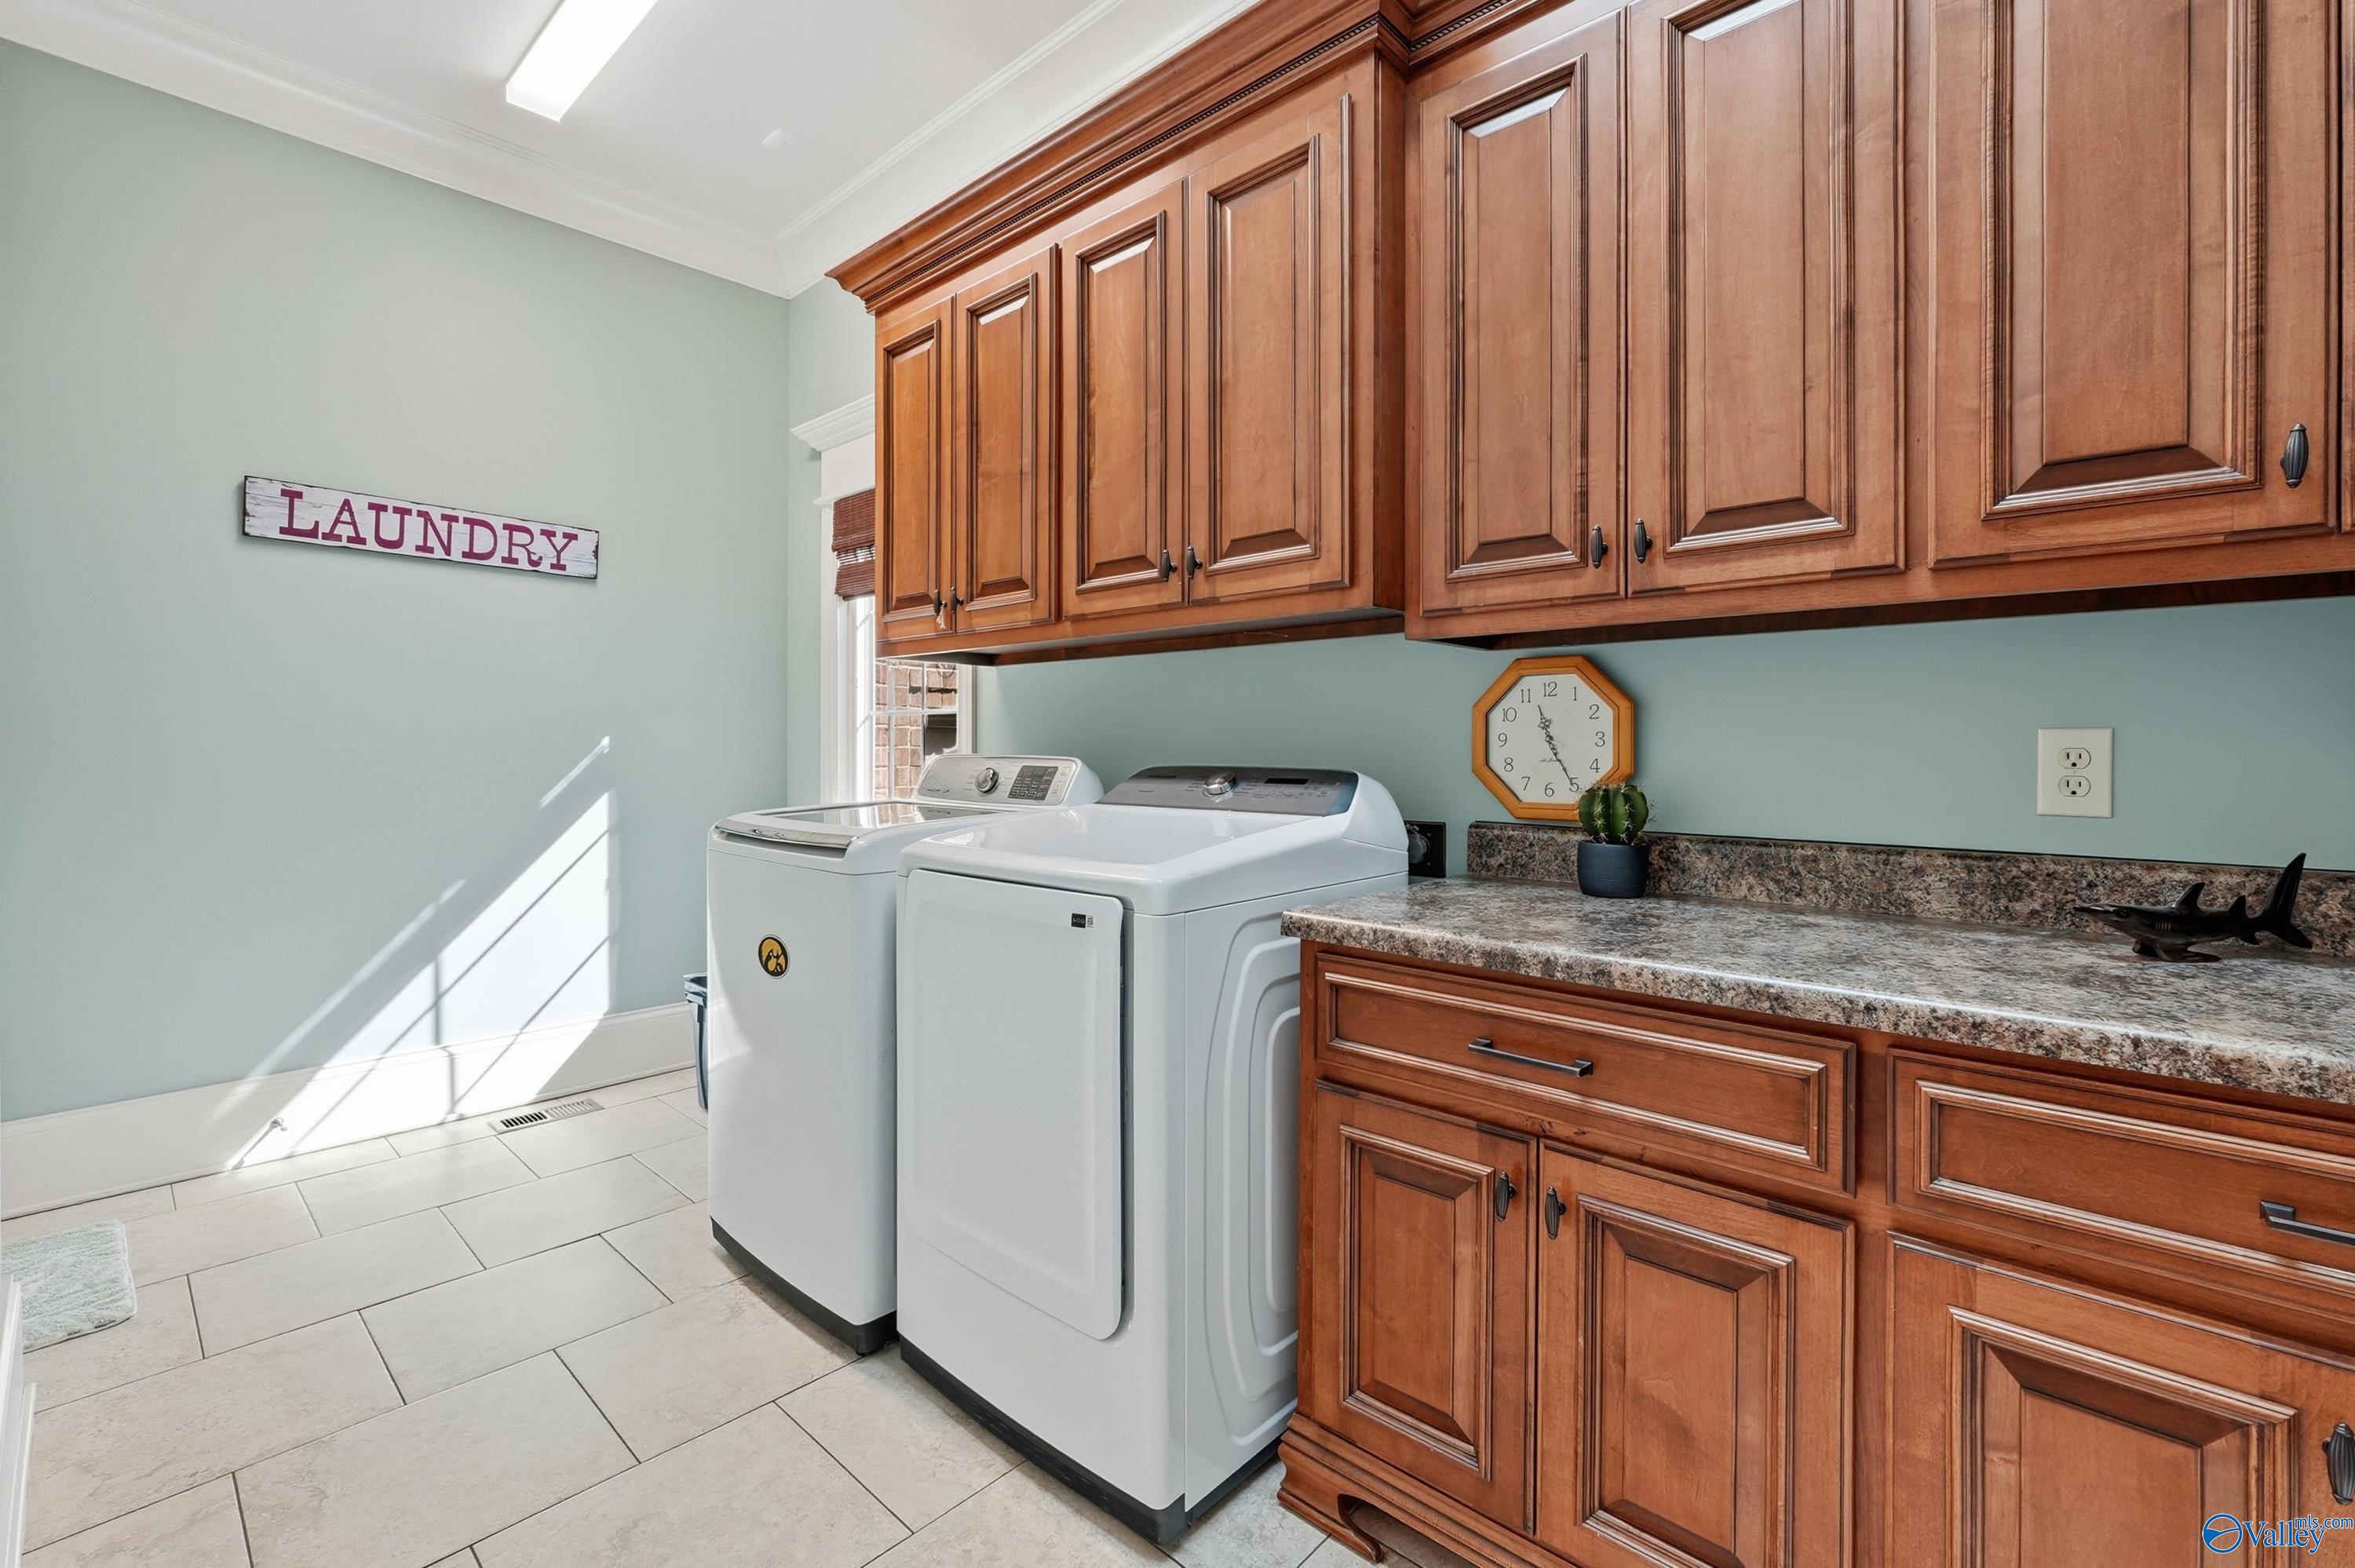
Laundry room with two white appliances, extensive warm wood cabinets, and a stone countertop.
Powder room with an ornate dark wood vanity, framed mirror, and sage-green walls.
Garage workshop with red tool cabinets, woodworking equipment, and a speckled floor.
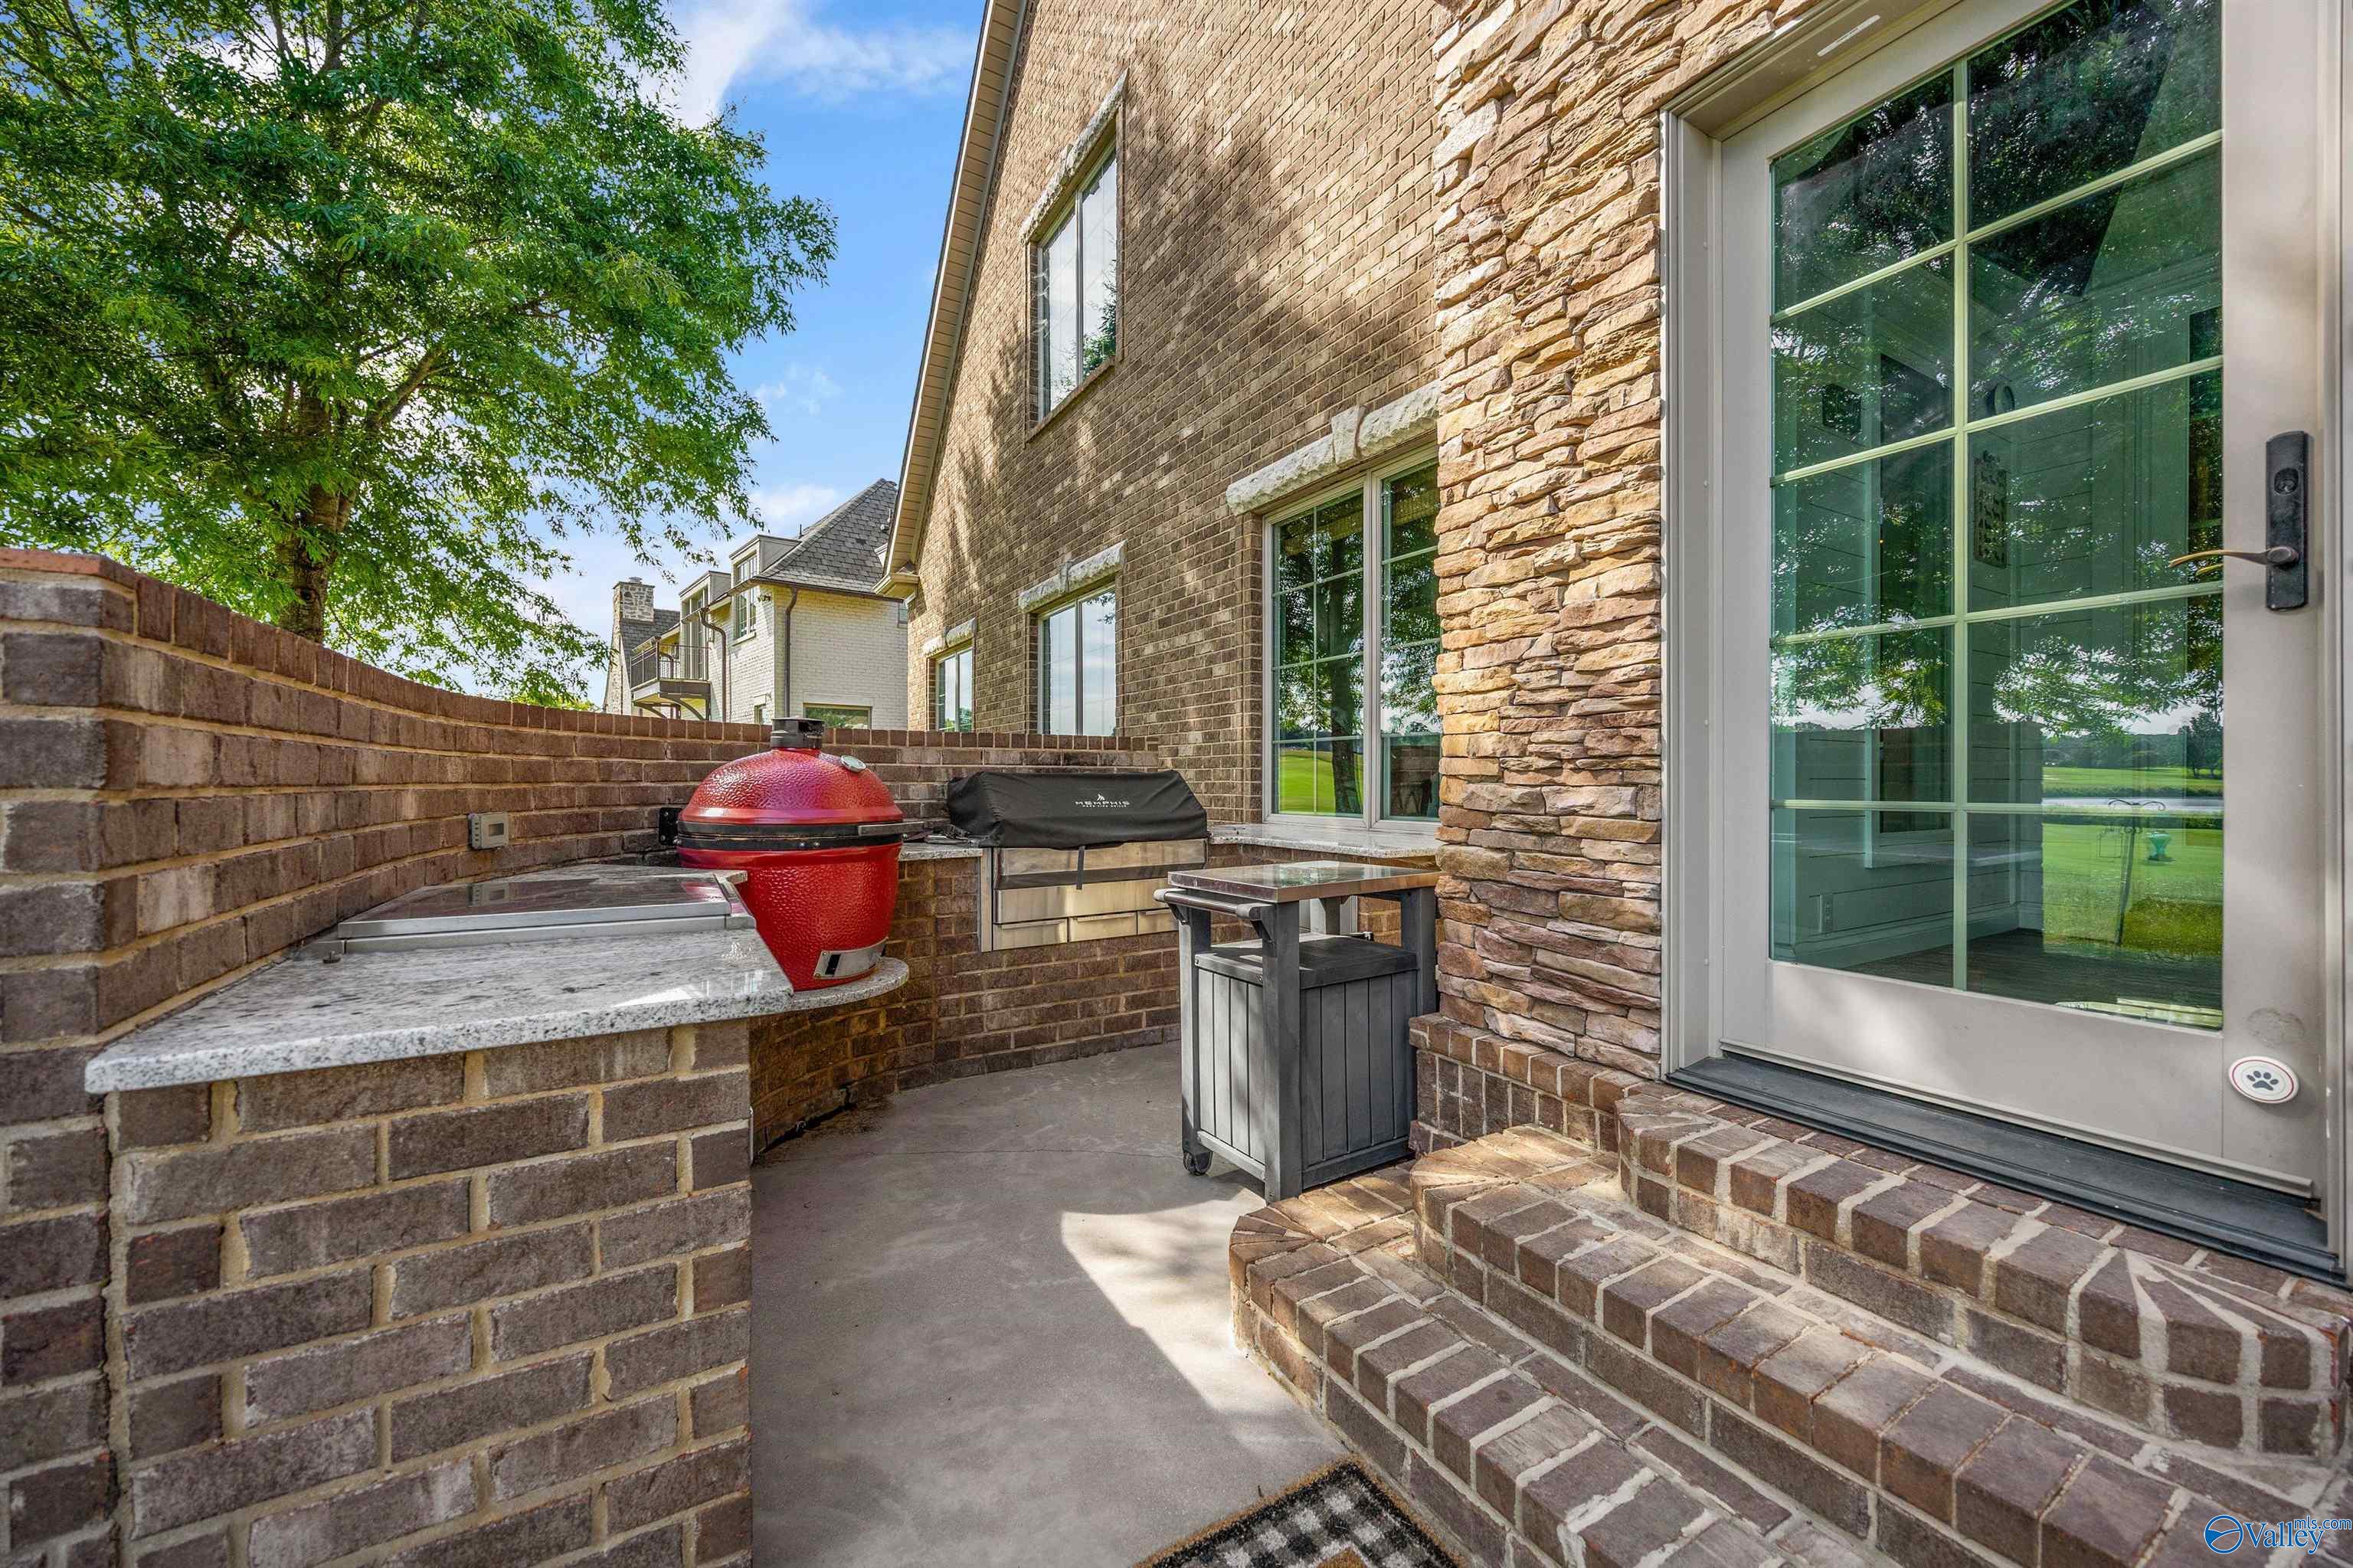
Outdoor kitchen patio with a red ceramic grill, stone counter, and brick steps beside the house.
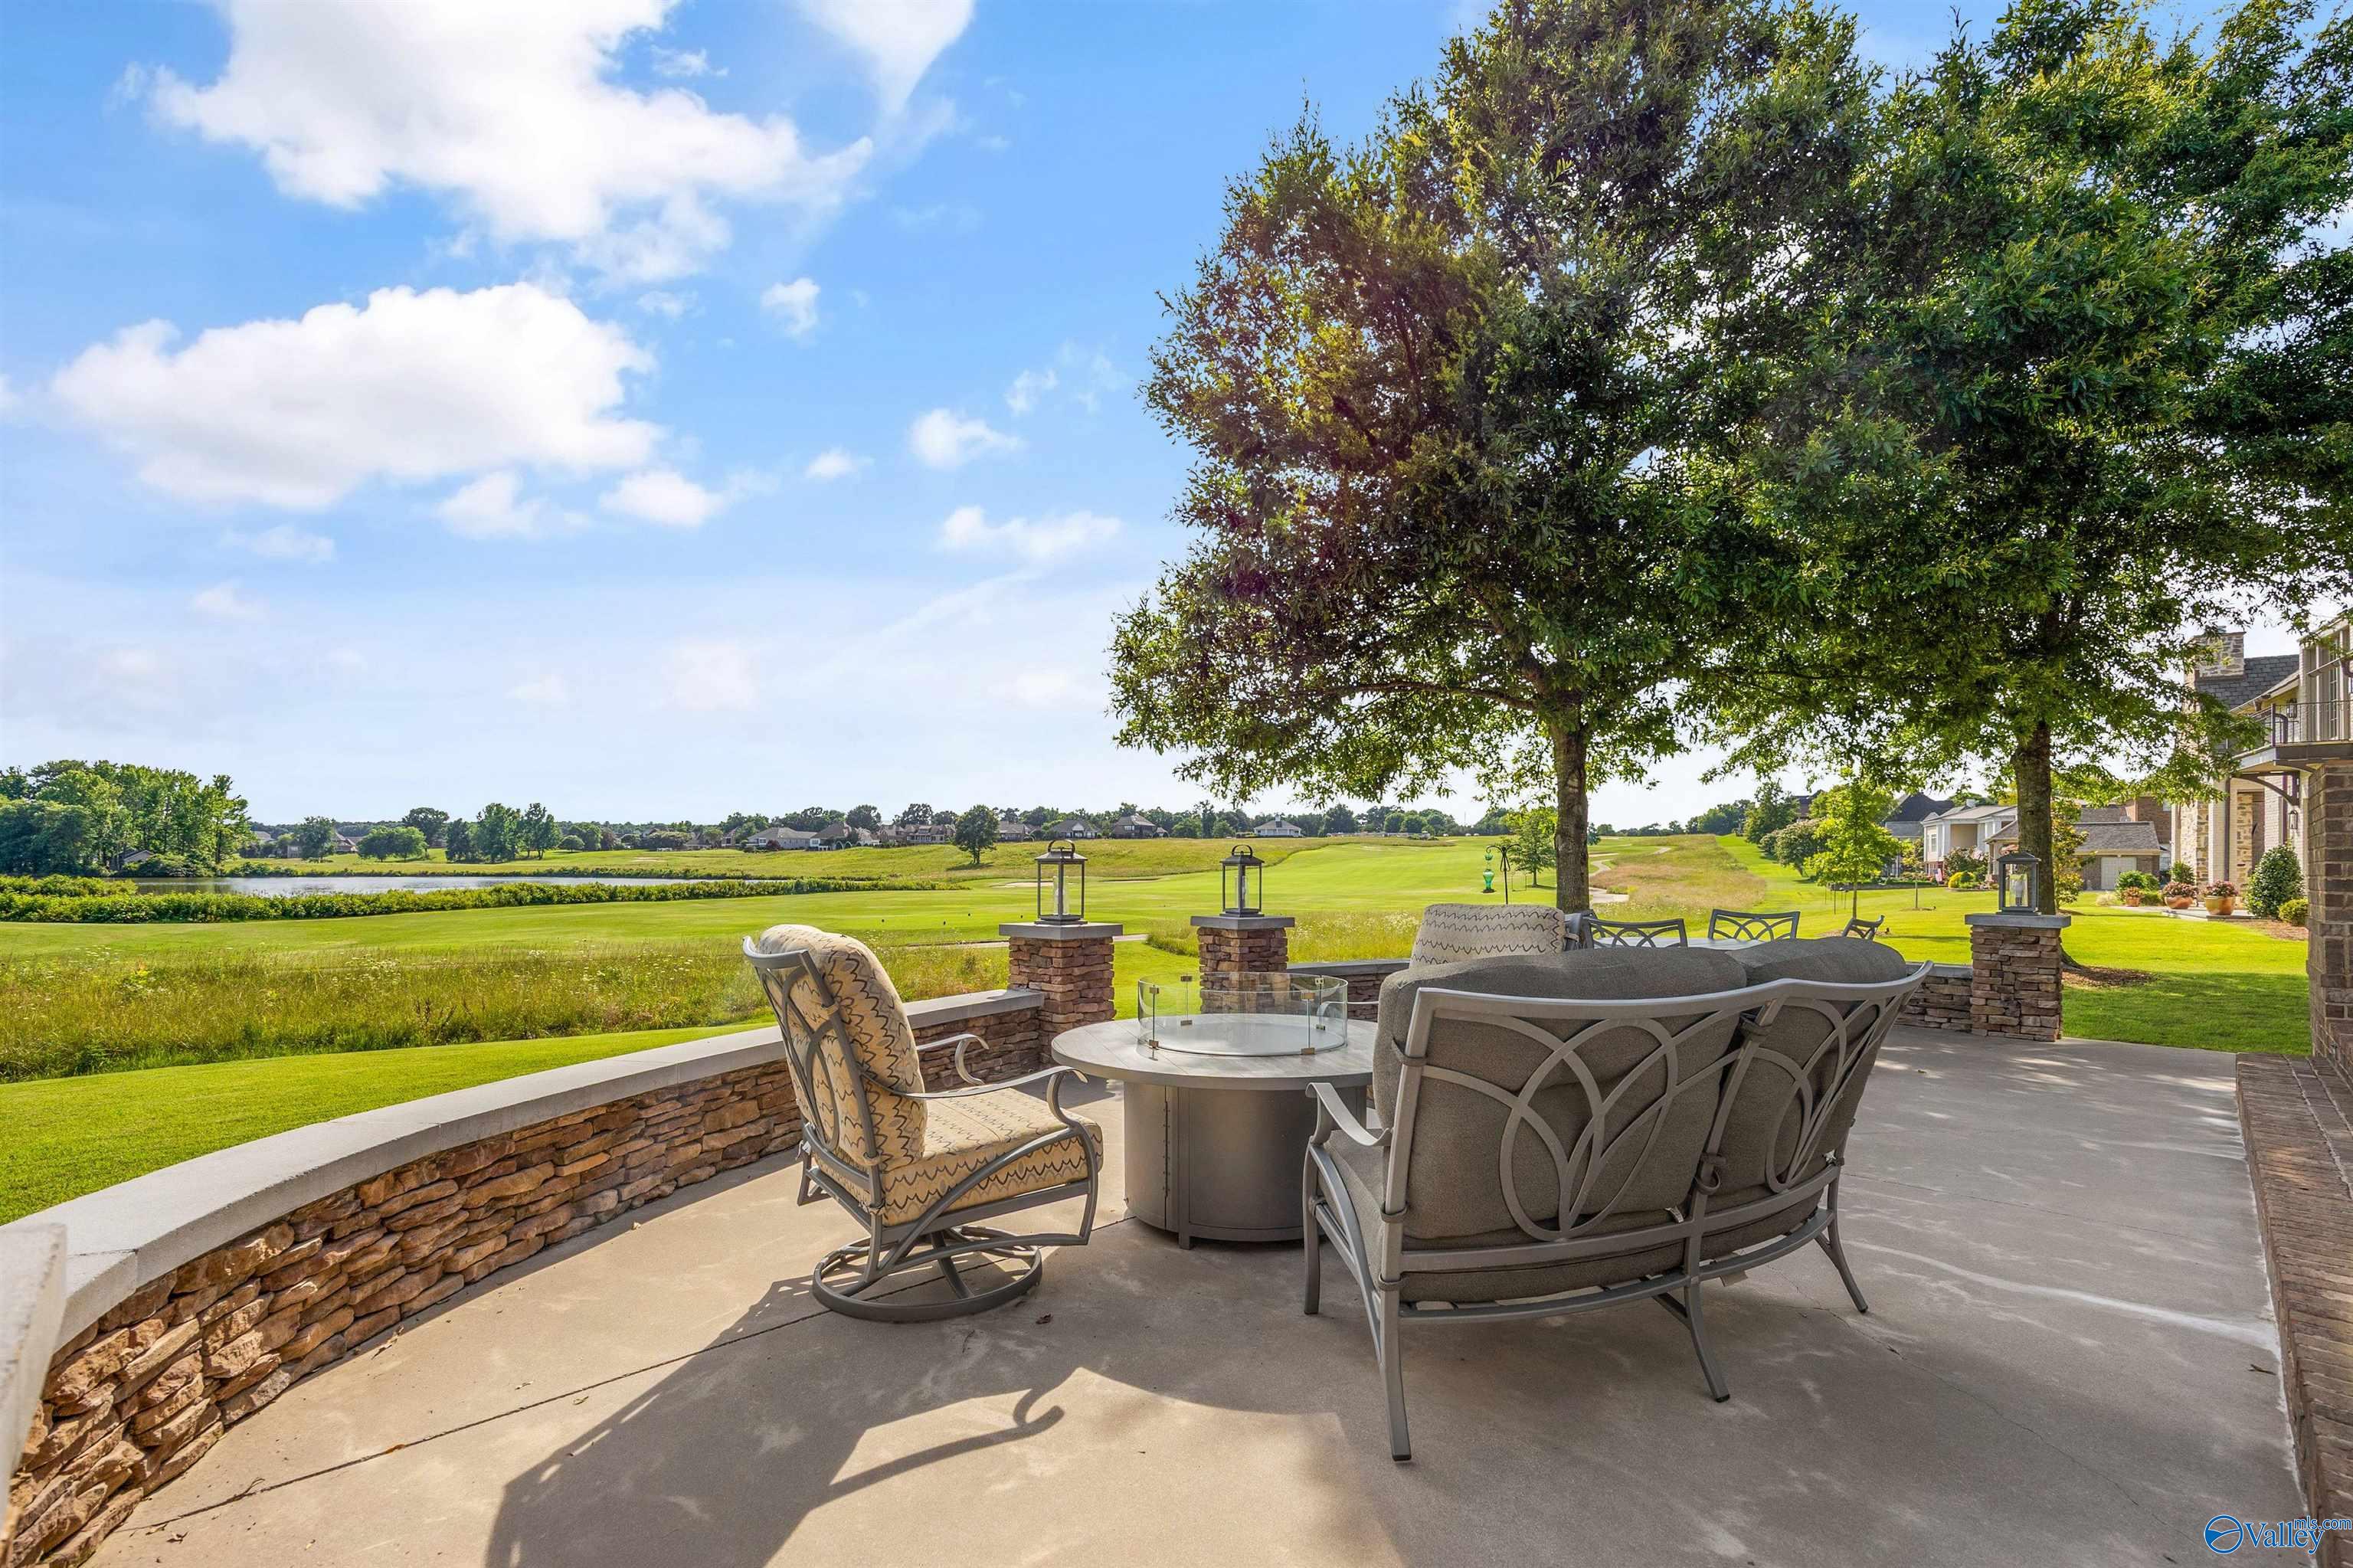
Furnished stone patio overlooking a golf course, with a round table and seating beneath a shade tree.
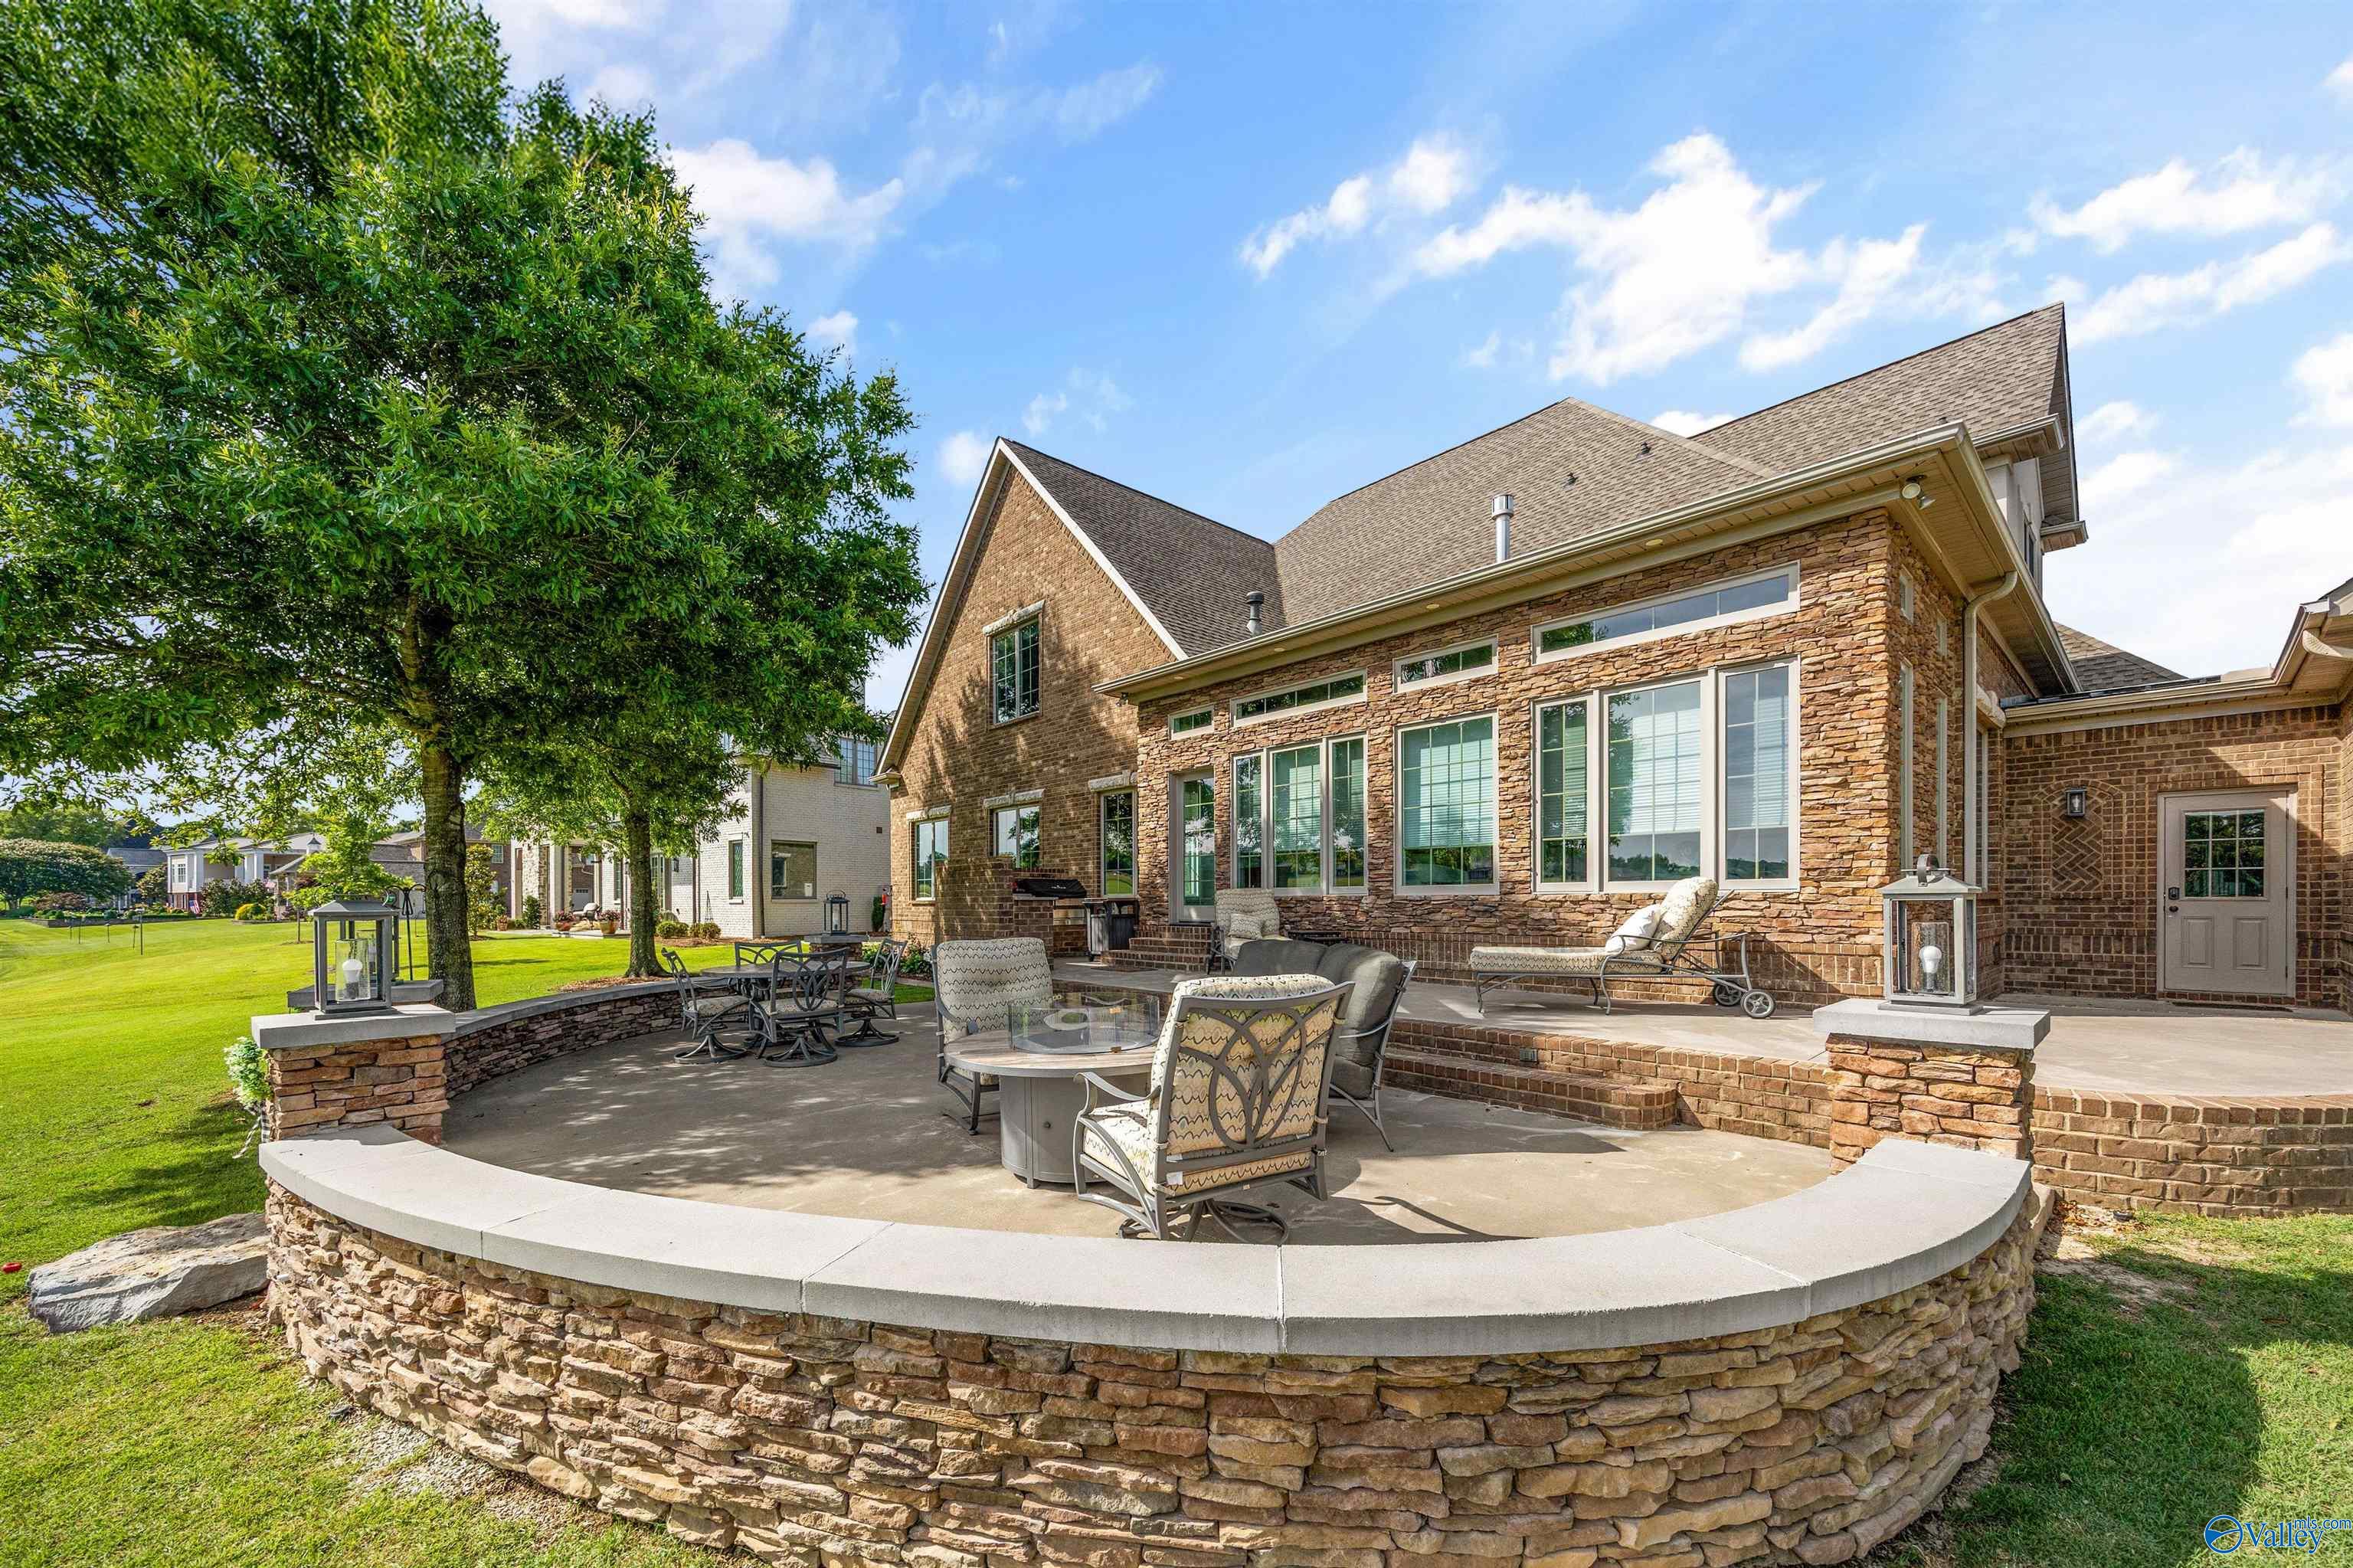
Stone-and-brick home with a curved raised patio, outdoor dining and seating, and a spacious lawn.
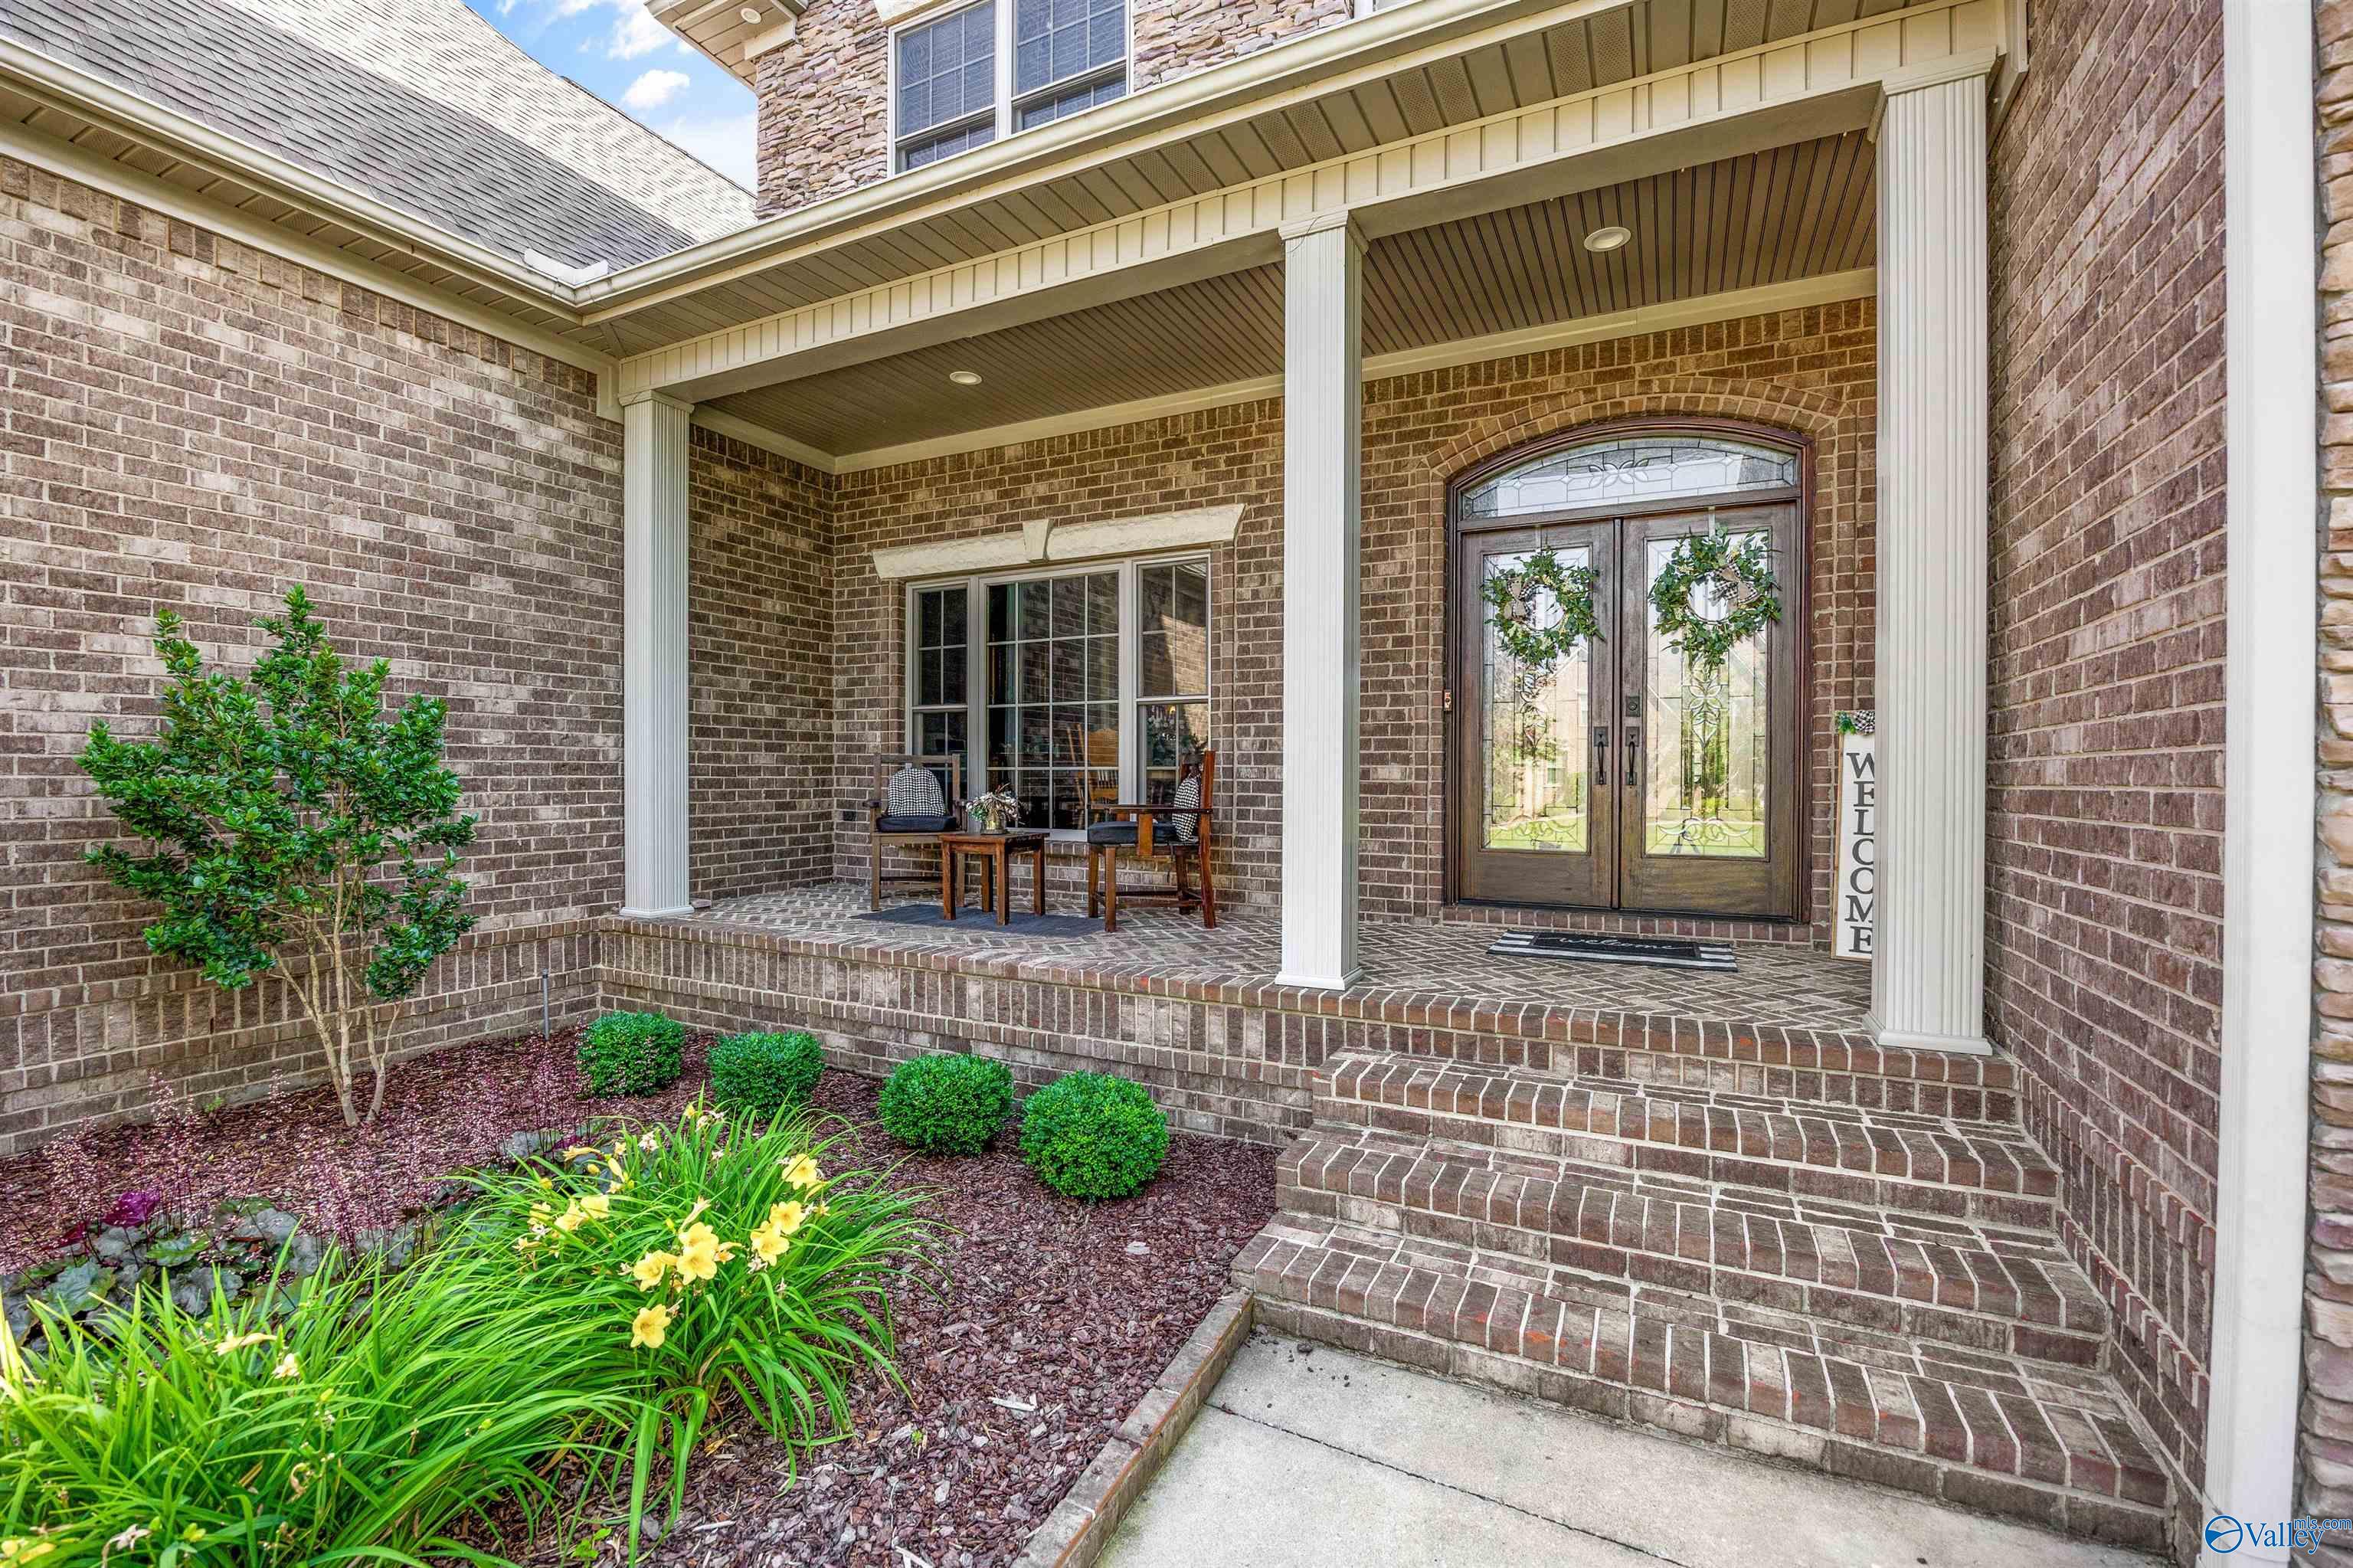
Brick home entrance with double glass doors, a covered porch, brick steps, and landscaped flower beds.
Canebrake Club entrance sign set in a stone wall with landscaped flower beds.
Aerial view of the marked brick home beside a golf course pond and neighboring houses.
Aerial view of the home beside a golf course and pond in a residential neighborhood.
Aerial view of a large white house beside landscaped lawns and a golf green, surrounded by trees.
Aerial view of a golf course community with winding paths, ponds, homes, and a swimming pool.
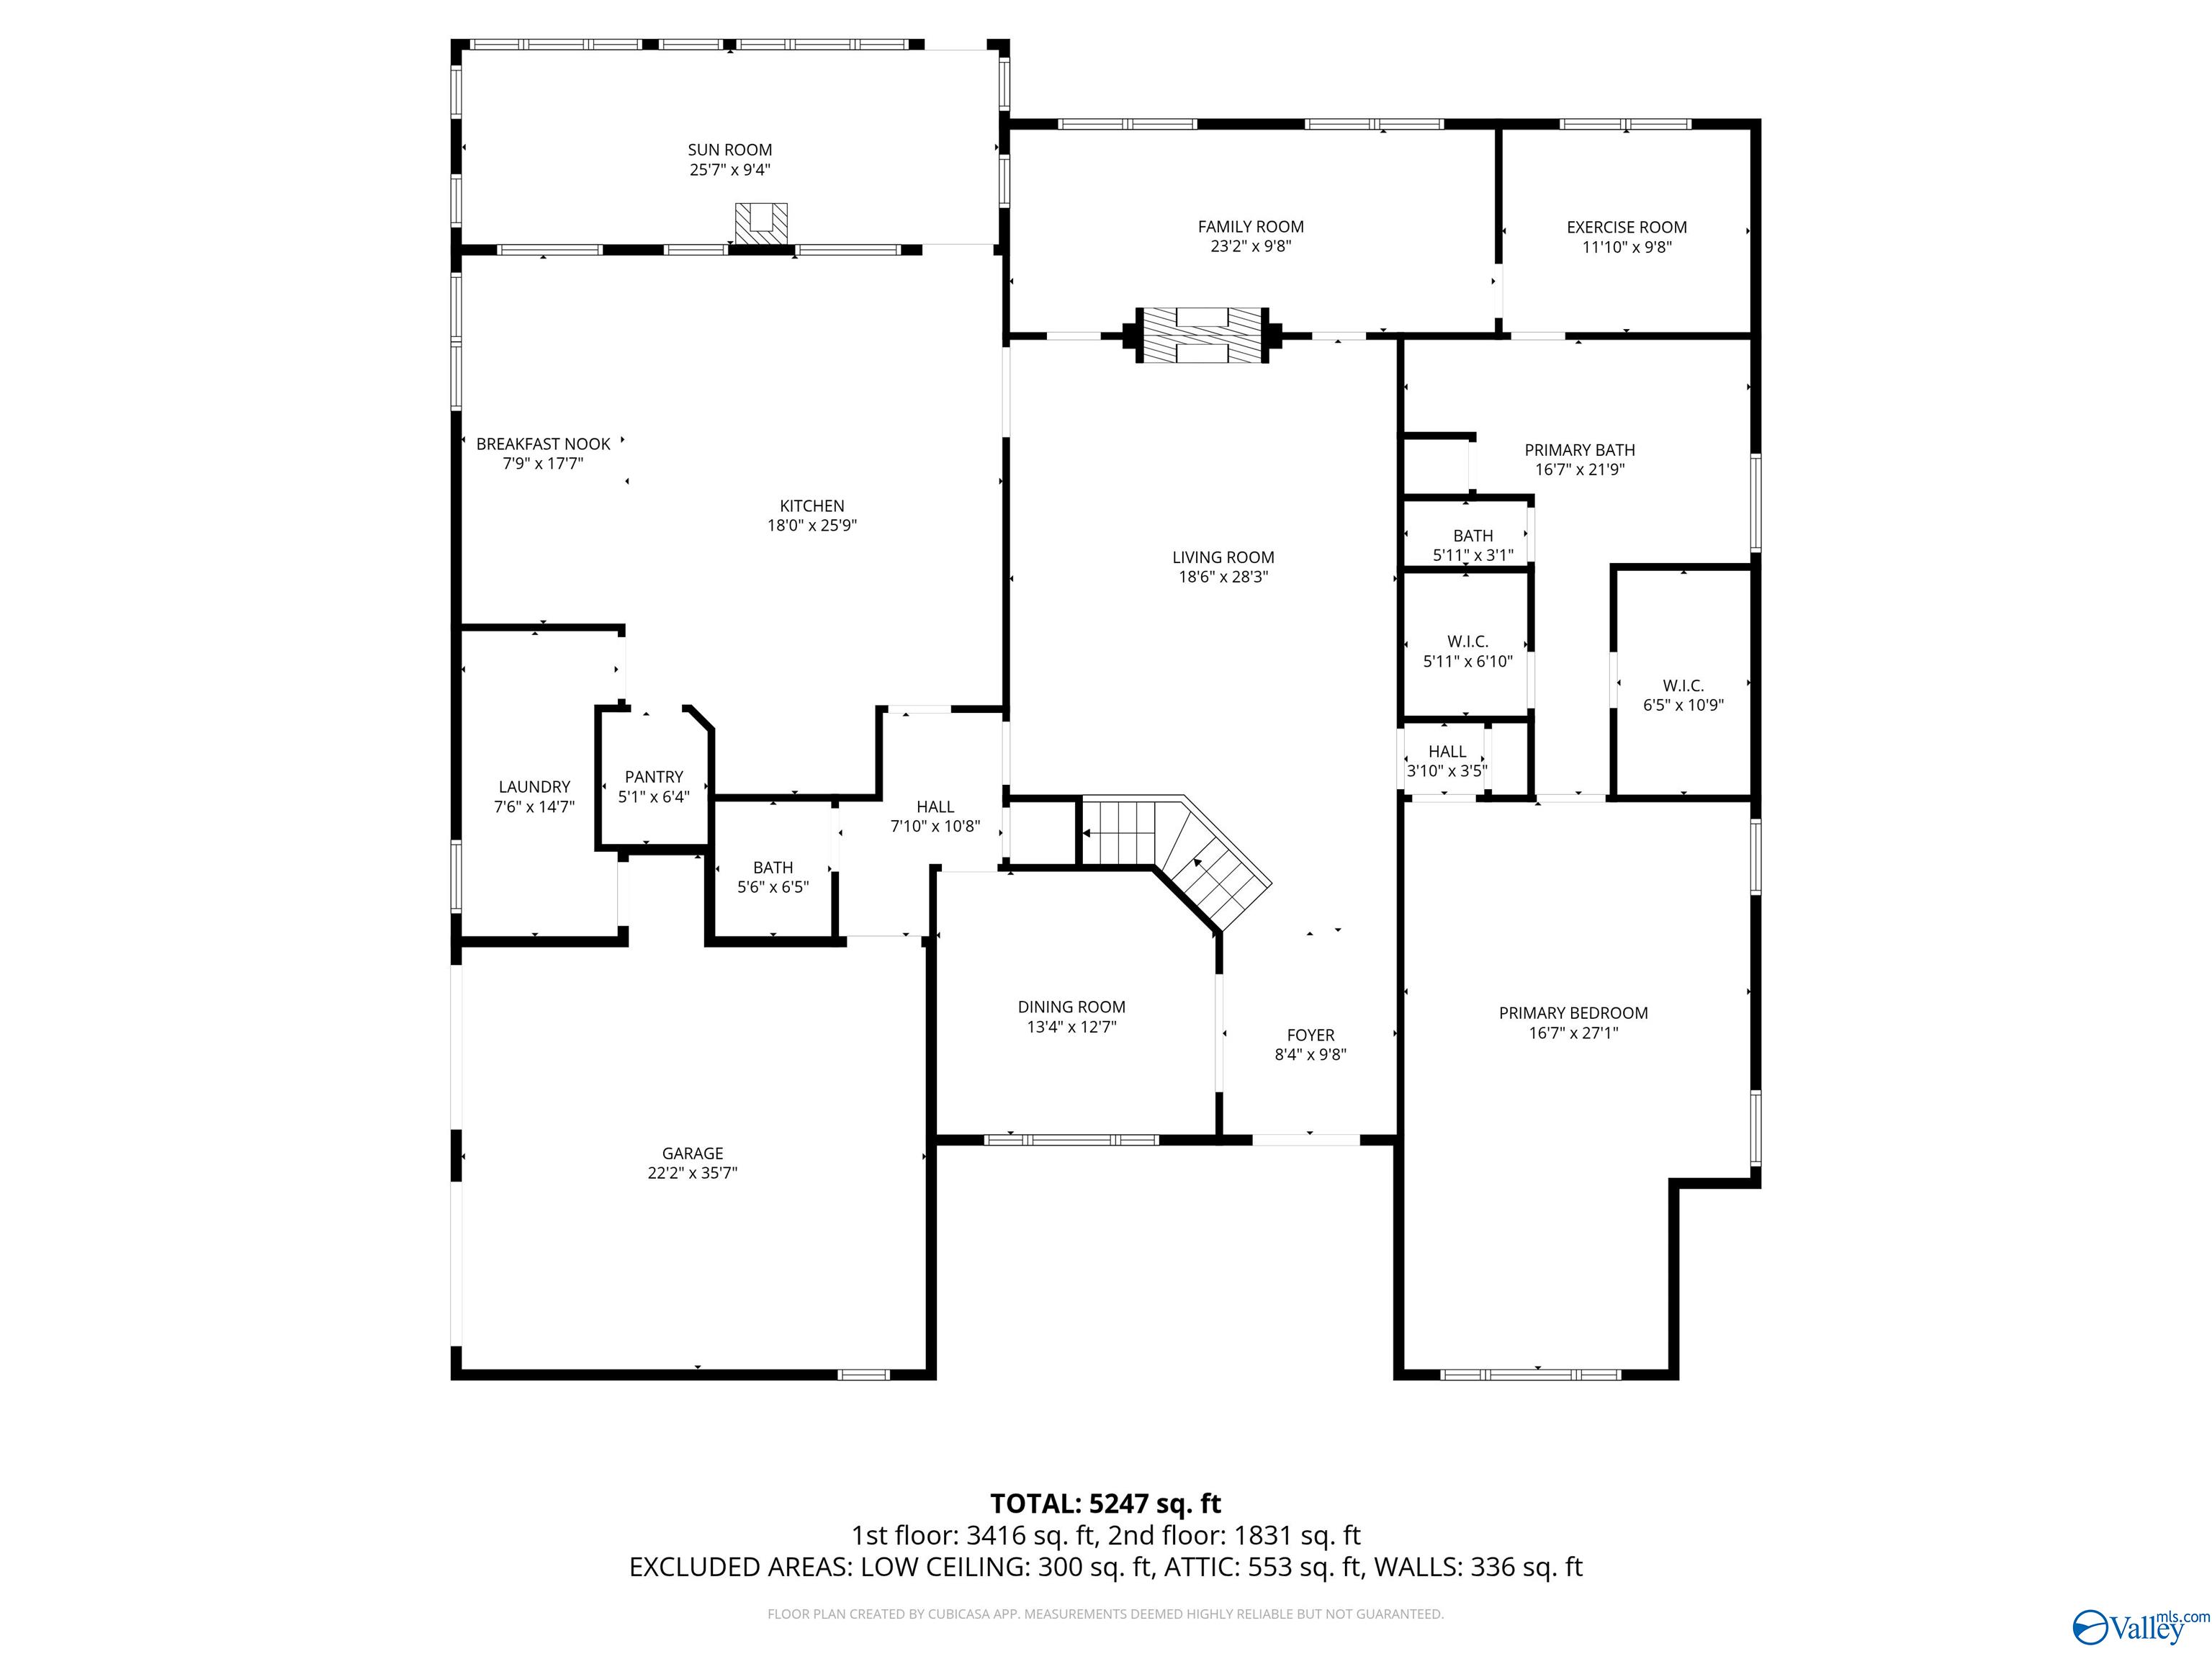
Floor plan showing the home’s rooms, including a sun room, family room, kitchen, and primary bedroom.
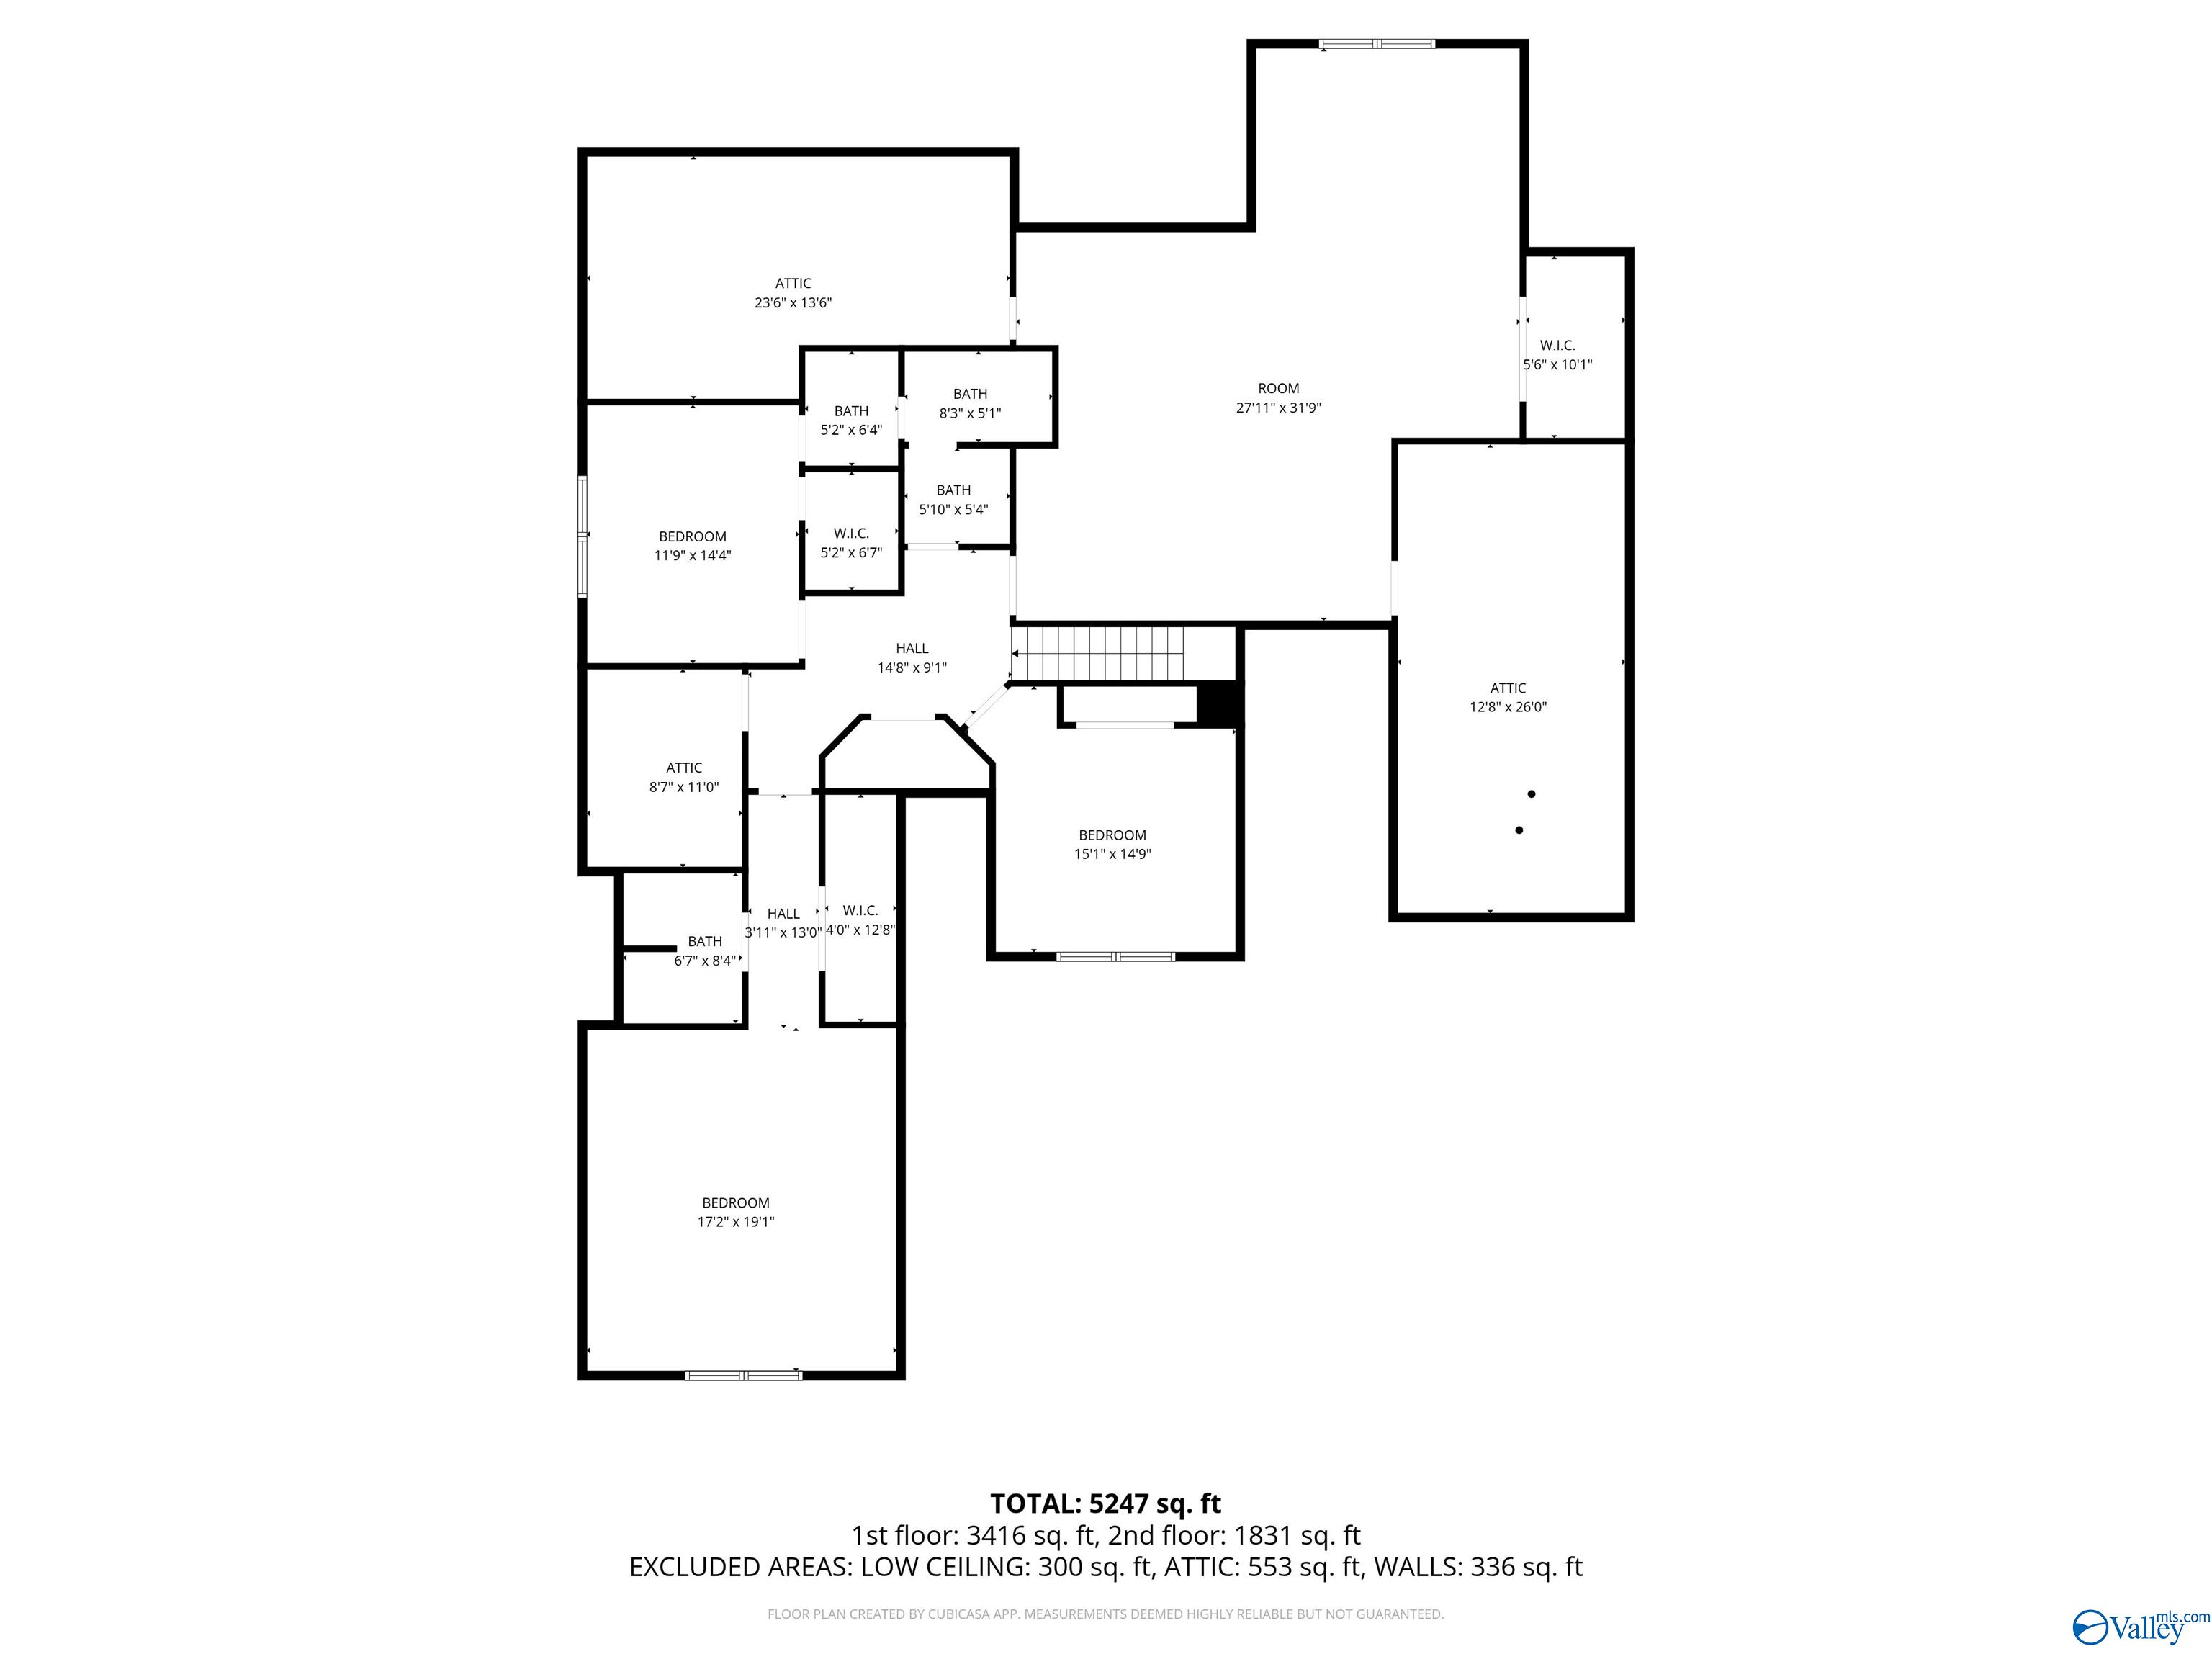
Second-floor plan with three bedrooms, a large room, attic spaces, bathrooms, and closets.
VIEW PHOTOS
$1,149,000

24051 Piney Creek Drive

4 Beds 4 Baths 5,247 Sq.Ft. 0.33 Acres

Description

Welcome to CANEBRAKE, a prestigious GOLF COMMUNITY overlooking the LAKE and 18th HOLE. From the impressive 20-foot FOYER to the expansive great room featuring DUAL FIREPLACE, every detail is designed with elegance in mind. Luxurious primary suite with DUAL CLOSETS & A GLAM bath. GOURMET KITCHEN & SUNROOM overlooking the golf course. Flexible exercise room can serve as STUDY/OFFICE. Upstairs, 3 BEDROOMS with 2 full baths. The spacious MEDIA/BONUS room-- ideal for entertaining. Step into your own BACKYARD OASIS with OUTDOOR KITCHEN, 4 CAR GARAGE with HEATED/COOLED WORKSHOP. Residents enjoy premier amenities including a Tennis Court, Community Pool, and a Clubhouse.

Share Property

Location

24051 Piney Creek Drive, Athens, AL 35613

Status

For Sale
Shalu  Holman

Shalu Holman

TITLE

Associate Broker | REALTOR®

Property Amenities

Interior
Fireplace Two
Appliances Cooktop, Double Oven, Dishwasher, Microwave, Trash Compactor, Gas Cooktop, Security System
Total Bedrooms: 4
Half Bathrooms: 1
Full Bathrooms: 3
Area & Lot
Lot Area 0.33 Acres
Living area 5,247 Sq.Ft.
MLS® ID 21920754
Year Built 2009
High School Athens High School
Middle School Athens (6-8)
Elementary School Fame Academy At Brookhill (P-3)
Water Frontage Pond, Waterfront, Lake/Pond
Architecture Styles Craftsman
Type Residential
Status For Sale
Exterior
Stories 2
Air conditioning Central 2, Electric
Heat type Central 2, Natural Gas
Water Source Public
Sewer Public Sewer
Other Exterior Features View, Sidewalk, Undgrnd Util, Sprinkler Sys, Golf Course, Outdoor Kitchen
Parking Garage-Attached, Workshop in Garage, Garage Door Opener, Garage Faces Side, Garage-Four Car, Driveway-Concrete
Lot Features Near Golf Course
Finance
Sales Price $1,149,000
HOA Fees $1,100 yearly
Aerial view of a house beside a pond and golf course in a landscaped neighborhood.

Schedule a Showing

I would love to show you my beautiful property. Please select your preferred date and time below. I will be in touch shortly to confirm your appointment.

Schedule a Showing

I would love to show you my beautiful property. Please select your preferred date and time below. I will be in touch shortly to confirm your appointment.

Thank you for your interest in 24051 Piney Creek Drive, Athens, AL 35613. We are reviewing your request and will be in touch shortly!

Mortgage Calculator

Estimate your monthly mortgage payment, including the principal and interest, property taxes, and HOA. Adjust the values to generate a more accurate rate.

All estimates are provided for informational purposes only. Actual amounts may vary.
$0,000 Your Payment 20 15 65
$0,000 Your Payment

Athens | Canebrake

Get in Touch with Me

I believe buying or selling a home is more than a transaction—it's a meaningful journey. With strategic guidance, personalized attention, and a passion for helping people achieve their goals, I'm here to ensure every step leads you confidently toward your next chapter.