Leave a Message

Thank you for your message. I will be in touch with you shortly.

35 Lendon Main Street
VIEW PHOTOS
Courtesy of Engel & Volkers Huntsville
$1,022,500

35 Lendon Main Street

4 Beds 4 Baths 3,893 Sq.Ft. 5,662.8 Sq.Ft.

Description

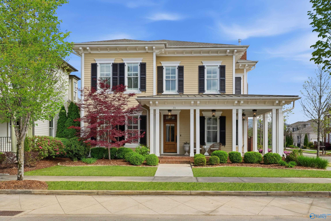
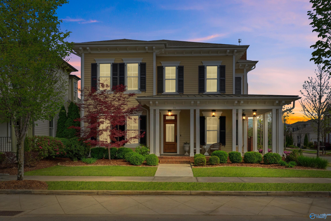
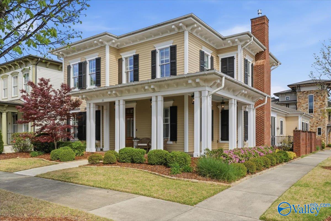
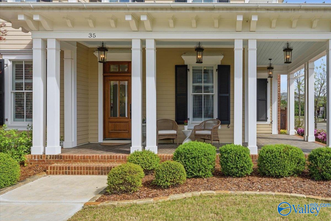
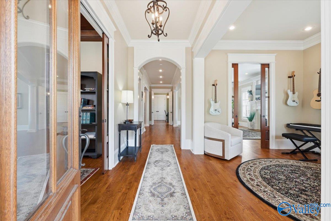
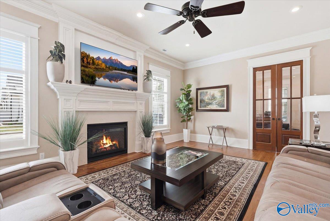
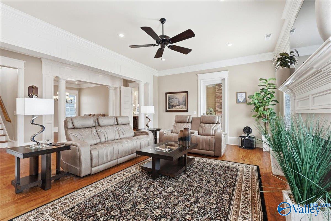
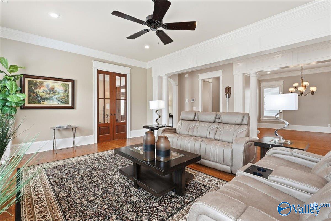
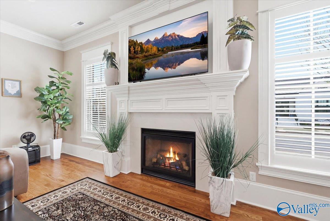
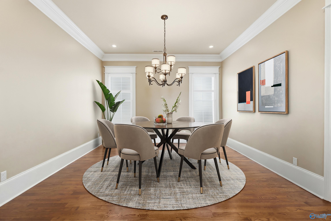
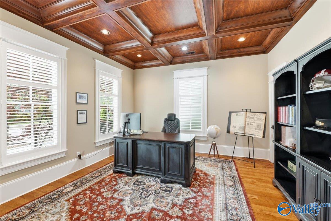
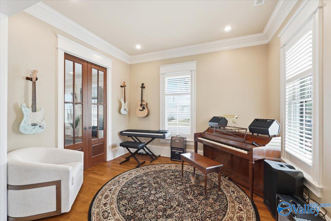
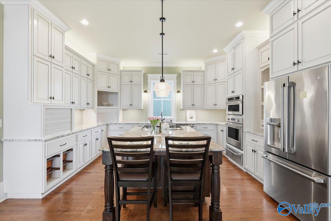
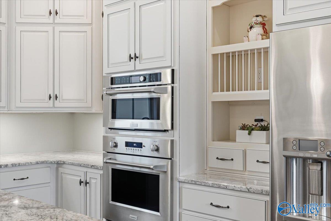
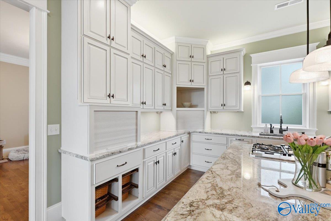
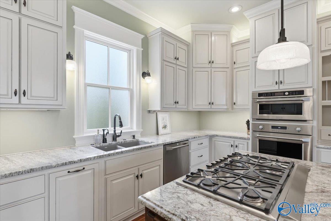
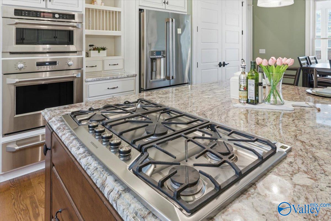
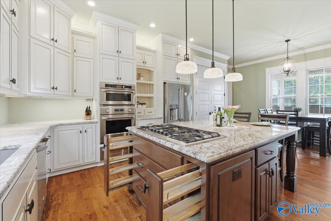
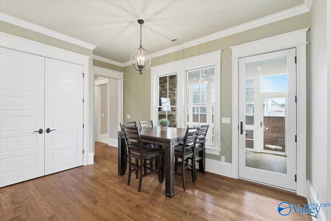
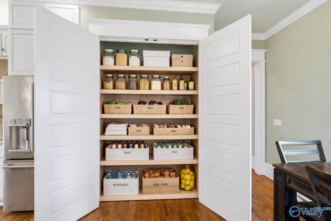
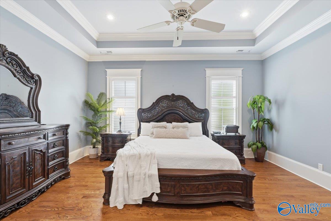
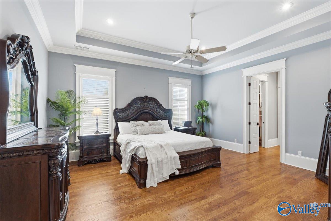
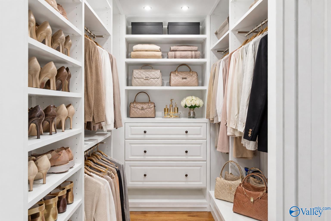
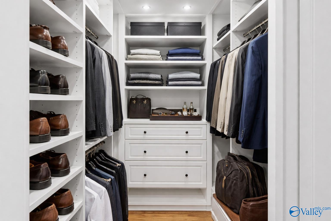
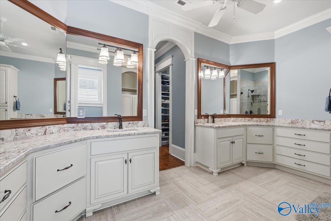
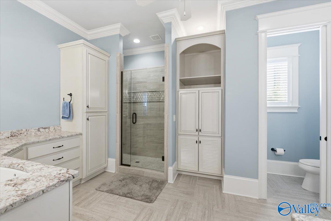
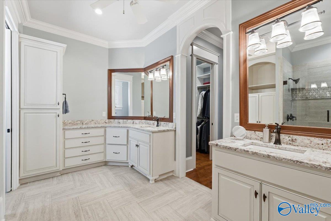
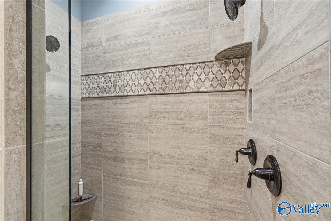
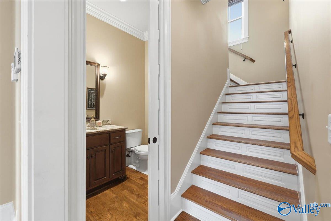
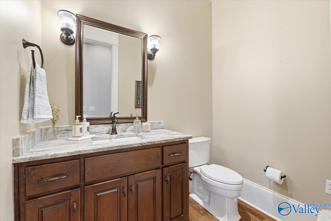
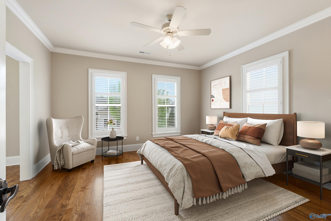
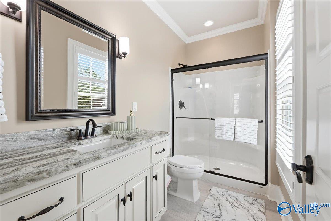
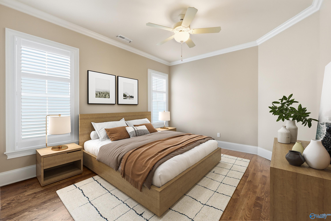
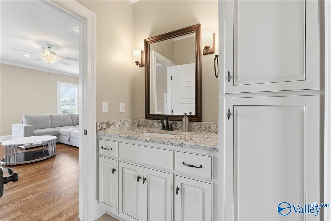
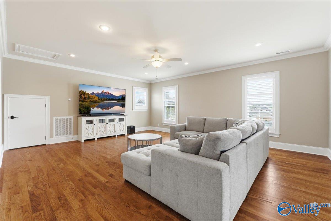
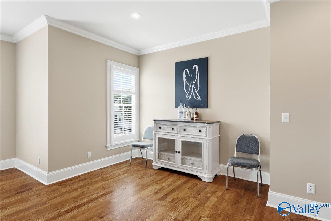
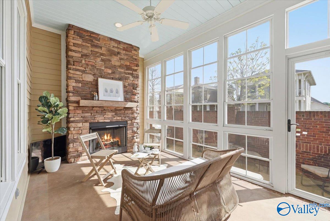
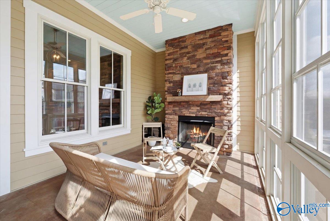
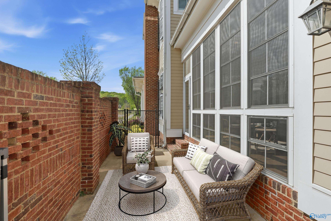
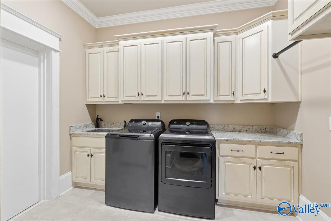
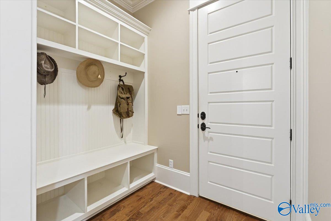
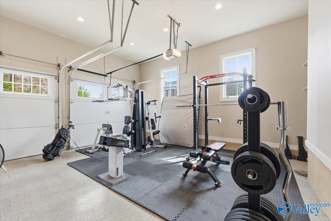
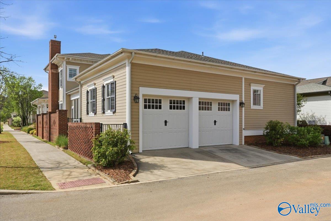
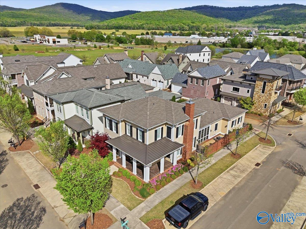
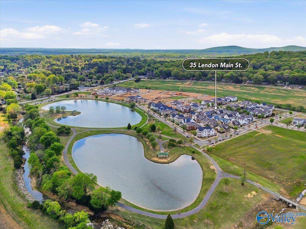
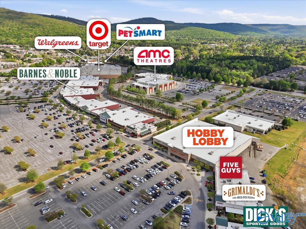
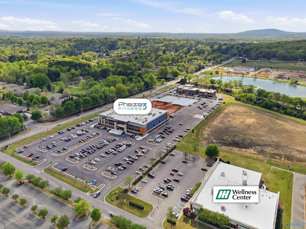
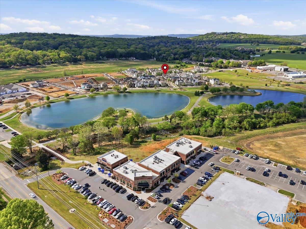
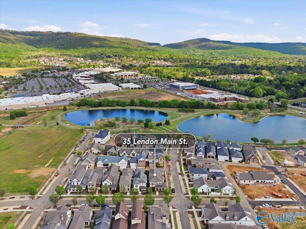
Nestled in the heart of JONES VALLEY, this stunning 2-story home on a CORNER LOT in LENDON offers elegance & modern comfort. Features include a wrap-around porch, Study with wooden COFFERED ceilings and Piano room with FRENCH POCKET doors. GOURMET kitchen is a chef's delight, featuring sleek countertops & abundant storage. Primary suite with DUAL WALK-IN closets and a SPA-LIKE ensuite bathroom. SUNROOM with fireplace overlooking courtyard. Additional 2 bed/2 baths provide comfort & privacy. The versatile REC room can be used as a 4th bedroom. Custom cabinetry, GENERAC backup, STORM ROOM and 2-car garage. Minutes from shopping, movies, restaurants, groceries & park.

Share Property

Location

35 Lendon Main Street, Huntsville, AL 35802

Status

Sold

Date Sold

May 28, 2026
Shalu  Holman

Shalu Holman

TITLE

Associate Broker | REALTOR®

Property Amenities

Interior
Fireplace Outside, Gas Log, Two
Appliances Cooktop, Oven, Dishwasher, Microwave, Refrigerator, 42 Built In Refrig, Water Heater, Trash Compactor, Tankless Water Heater, Gas Cooktop, Security System
Total Bedrooms: 4
Half Bathrooms: 1
Full Bathrooms: 3
Area & Lot
Lot Area 5,662.8 Sq.Ft.
Living area 3,893 Sq.Ft.
MLS® ID 21914503
Year Built 2017
High School Huntsville
Middle School Huntsville
Elementary School Jones Valley
Architecture Styles Craftsman
Type Residential
Status Sold
Exterior
Air conditioning Central 1
Heat type Central 1
Water Source Public
Sewer Public Sewer
Other Exterior Features Fireplace, Curb/Gutters, Sidewalk, Undgrnd Util, Sprinkler Sys, Park Near By, Corner Lot, Storm Shelter
Parking Garage-Two Car, Garage-Attached, Garage Faces Rear, On Street, Corner Lot
Finance
Sales Price $1,022,500
HOA Fees $350 monthly

Huntsville

Get in Touch with Me

I believe buying or selling a home is more than a transaction—it's a meaningful journey. With strategic guidance, personalized attention, and a passion for helping people achieve their goals, I'm here to ensure every step leads you confidently toward your next chapter.