Leave a Message

Thank you for your message. I will be in touch with you shortly.

2322 Rothmore Drive SW
VIEW PHOTOS
Courtesy of Asteria Real Estate LLC
$715,000

2322 Rothmore Drive SW

5 Beds 5 Baths 4,233 Sq.Ft.

Description

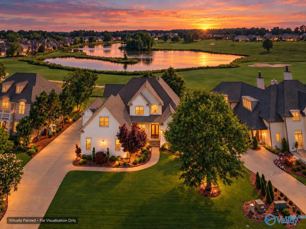
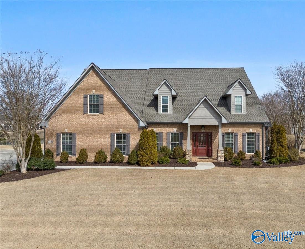
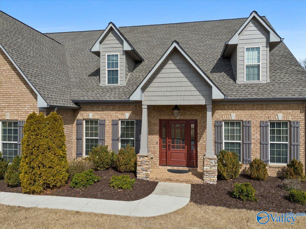
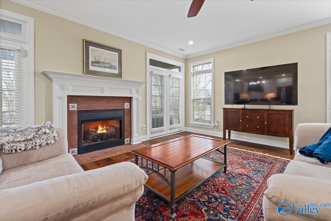
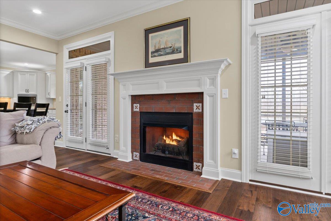
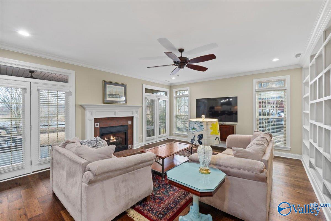
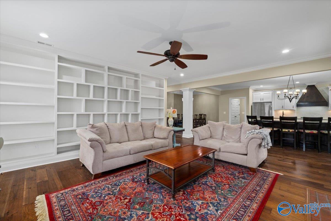
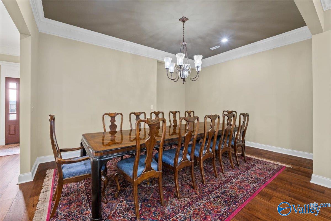
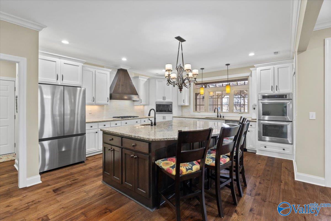
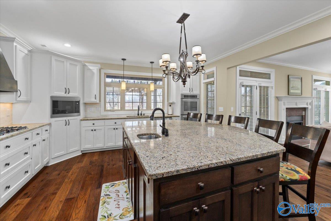
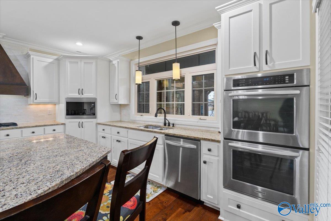
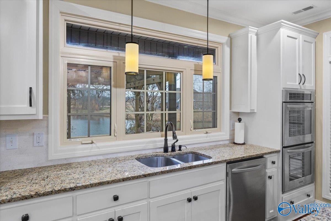
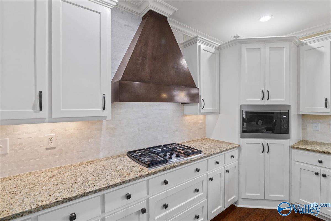
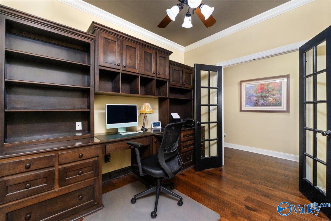
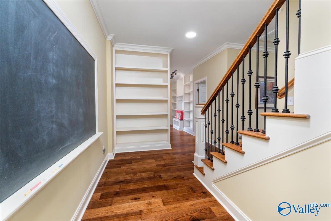
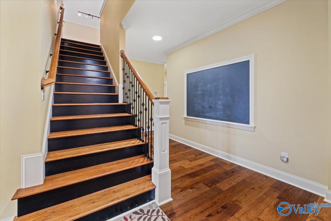
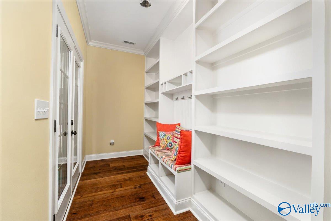
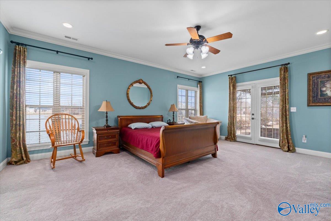
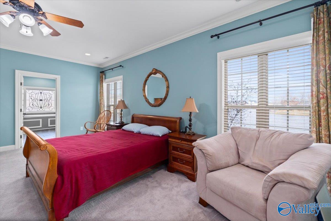
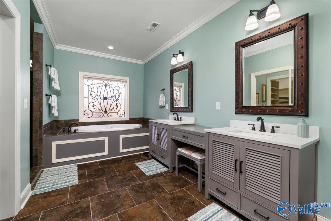
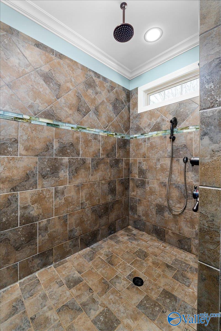
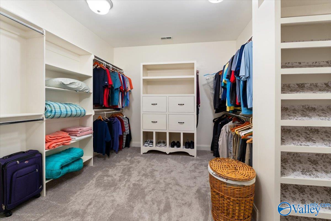
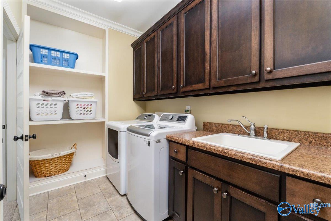
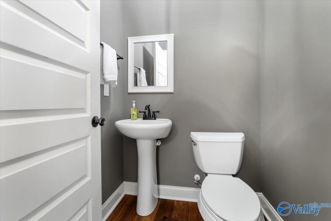
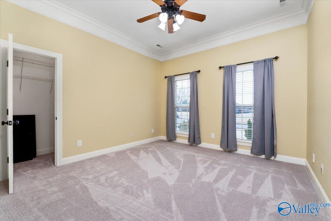
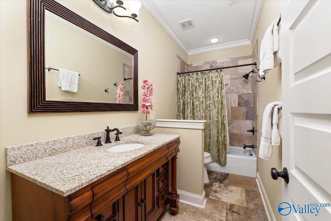
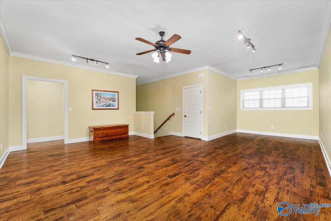
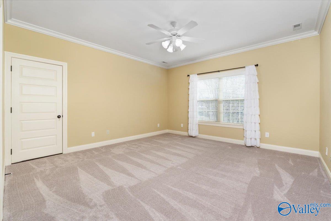
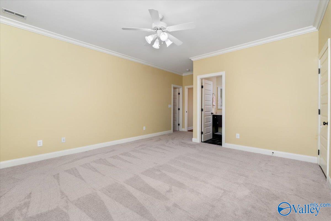
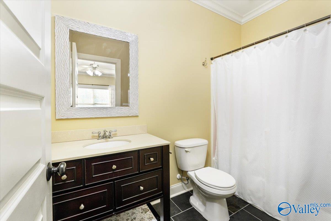
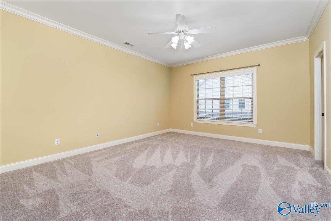
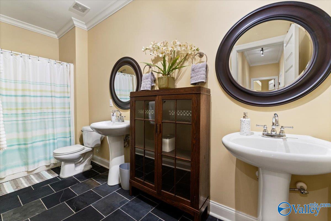
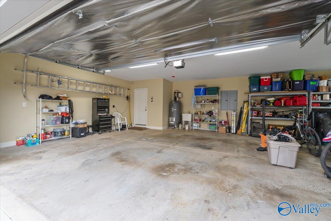
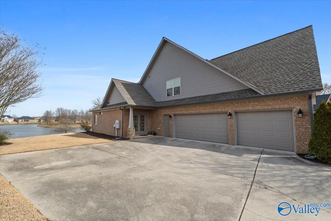
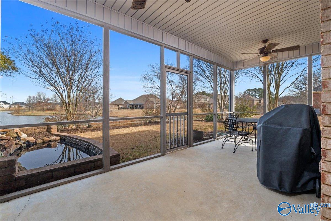
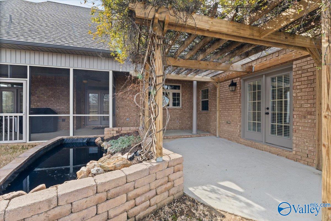
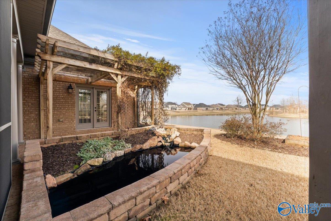
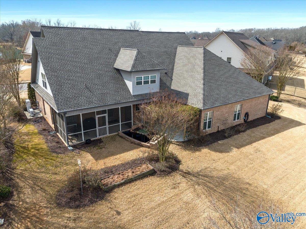
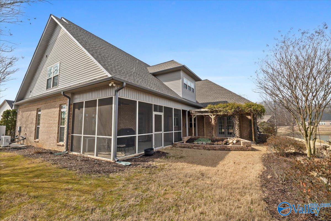
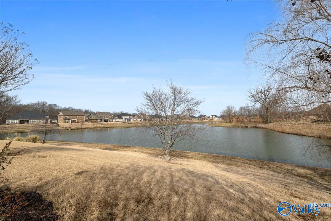
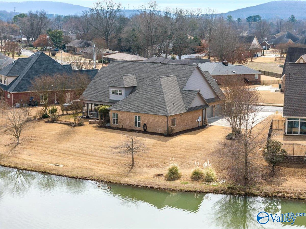
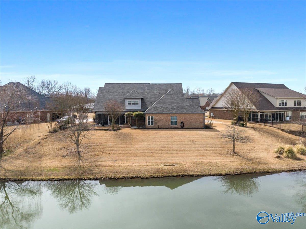
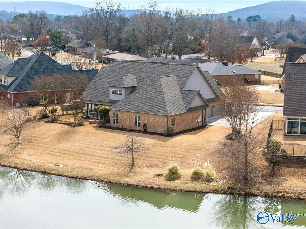
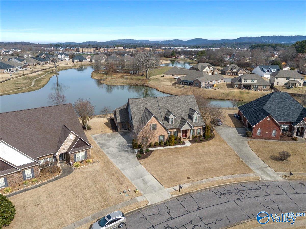
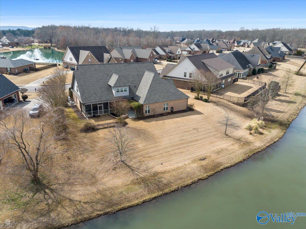
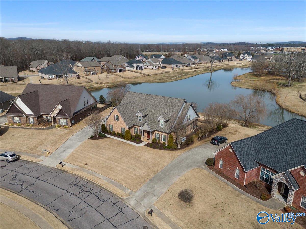
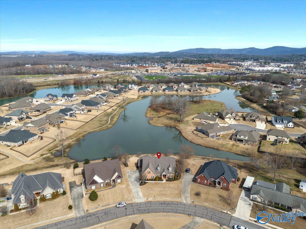
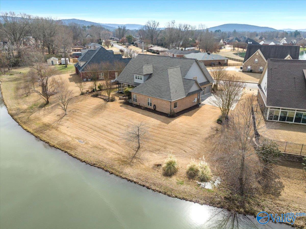
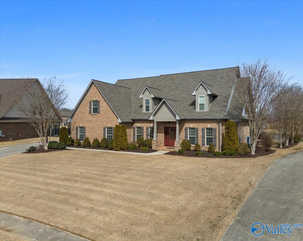
This home has it all! Full brick 2-story overlooking a large pond. Private patio and screened-porch, koi pond, professionally landscaped. This open concept home features an abundance of built-ins and storage space, a beautiful chef's kitchen with a spacious island and an oversized 3-car garage. Conveniently located to the greenway, shopping and Grissom High. The roof was replaced in 11/23 w/GAF Timberline HDZ shingles w/upgraded "bullet boot" pipe vent flashing color matched to the roof, high efficiency 18 SEER HVAC systems 5/23. Low heating and cooling bills. See extensive list of updates.

Share Property

Location

2322 Rothmore Drive SW, Huntsville, AL 35803

Status

Sold

Date Sold

April 15, 2025
Shalu  Holman

Shalu Holman

TITLE

Associate Broker | REALTOR®

Property Amenities

Interior
Fireplace Gas Log, One
Appliances Dishwasher, Disposal, Double Oven, Gas Cooktop, Microwave
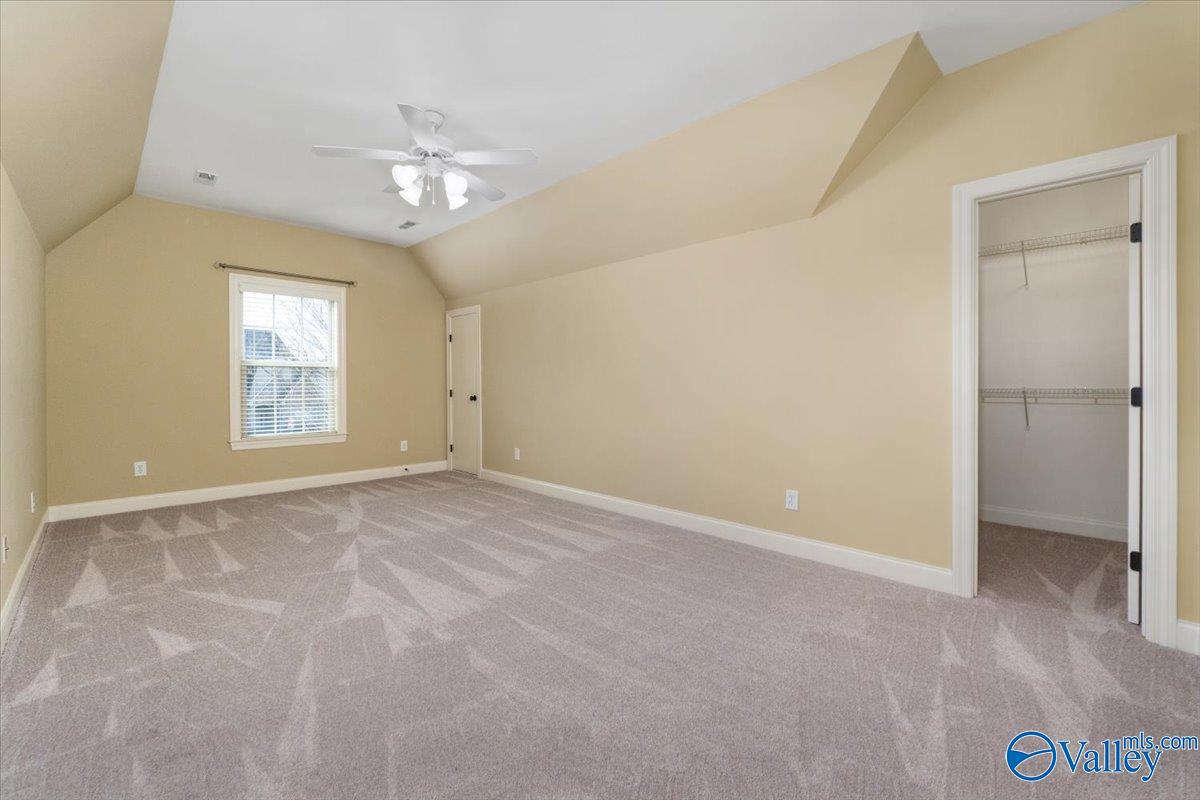
Total Bedrooms: 5
Half Bathrooms: 1
Three-Quarter Bathrooms: 1
Full Bathrooms: 3
Area & Lot
Living area 4,233 Sq.Ft.
MLS® ID 21881466
Year Built 2011
High School Grissom High School
Middle School Whitesburg
Elementary School Chaffee
Water Frontage Pond
Architecture Styles Open Floor Plan
Type Residential
Status Sold
Exterior
Stories 2
Air conditioning Central 2
Heat type Central 2
Water Source Public
Sewer Public Sewer
Other Exterior Features Curb/Gutters, Sidewalk, Sprinkler Sys, Undgrnd Util, View
Parking Garage-Attached, Garage Door Opener, Garage Faces Side, Garage-Three Car
Finance
Sales Price $715,000
HOA Fees $375 yearly

Huntsville

Get in Touch with Me

I believe buying or selling a home is more than a transaction—it's a meaningful journey. With strategic guidance, personalized attention, and a passion for helping people achieve their goals, I'm here to ensure every step leads you confidently toward your next chapter.