Leave a Message

Thank you for your message. I will be in touch with you shortly.

2311 Amberly Lane SW
VIEW PHOTOS
Courtesy of Engel & Volkers Huntsville
$535,000

2311 Amberly Lane SW

5 Beds 3 Baths 3,233 Sq.Ft. 0.45 Acres
Description

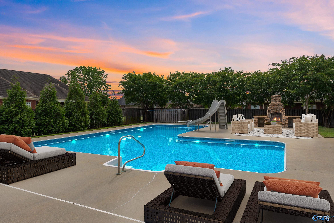
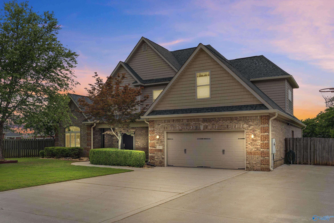
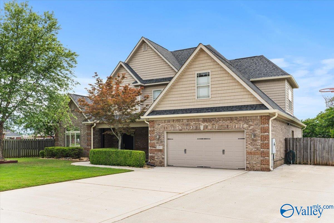
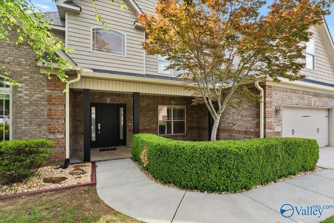
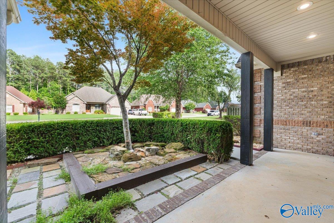
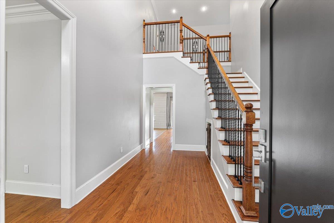
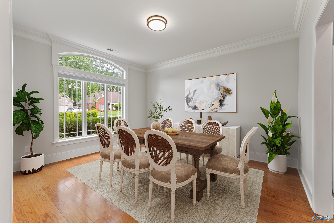
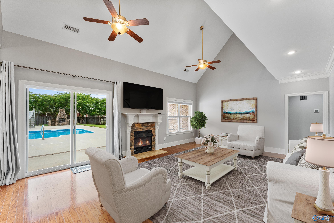
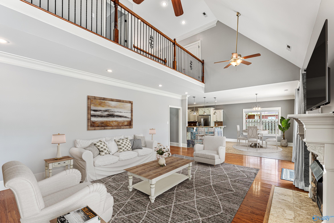
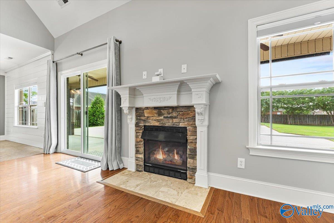
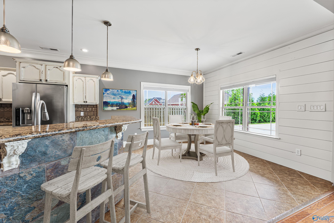
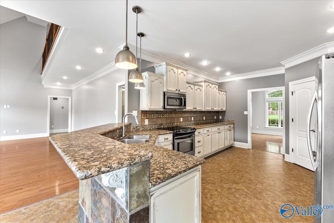
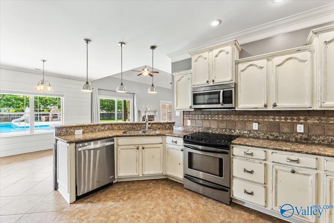
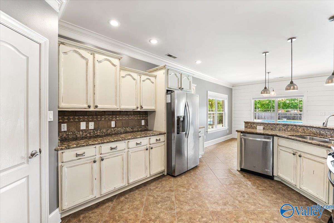
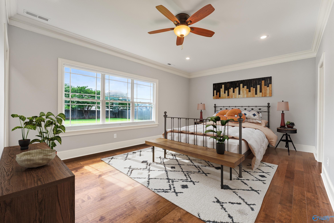
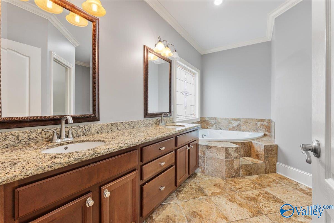
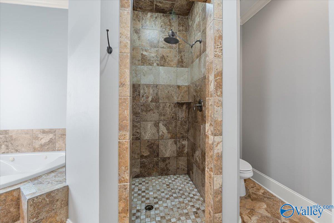
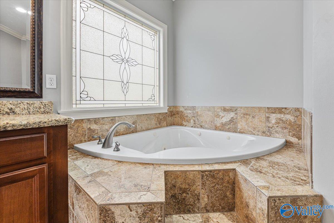
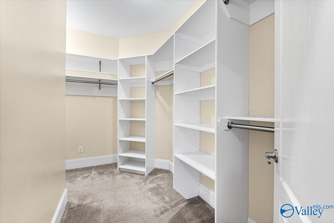
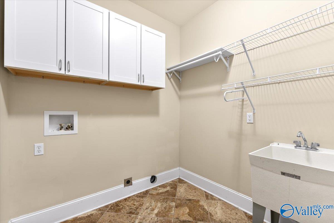
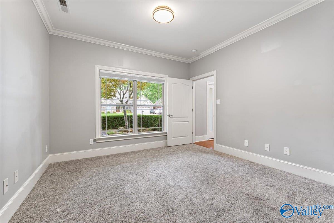
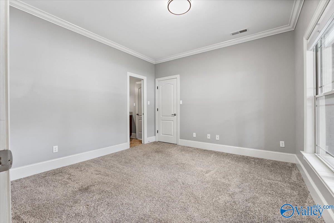
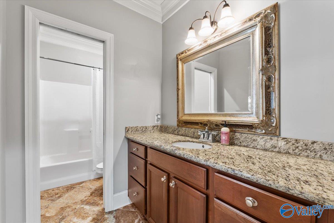
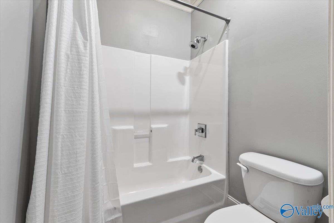
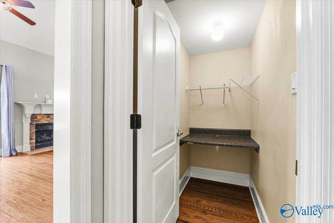
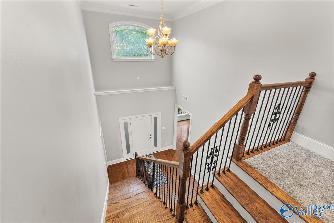
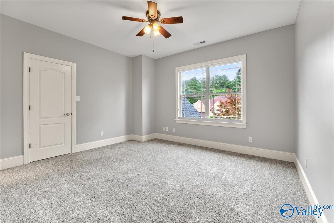
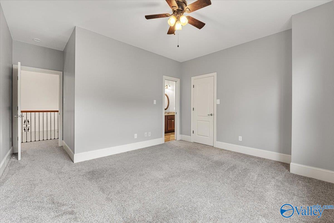
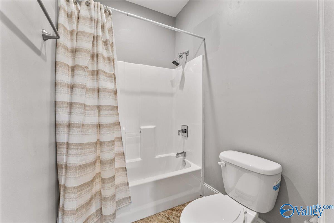
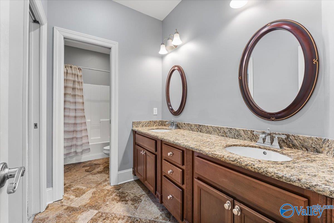
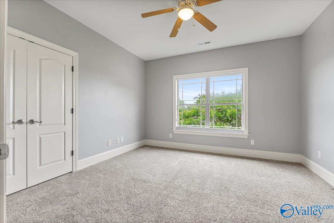
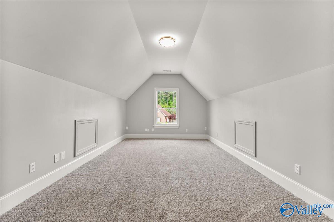
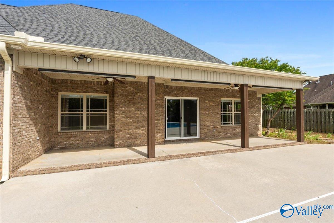
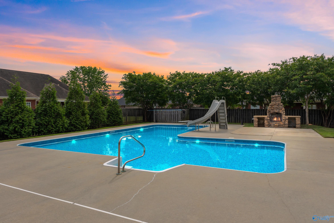
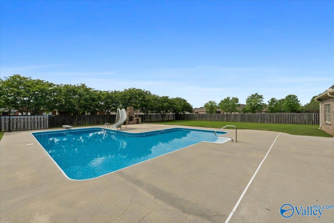
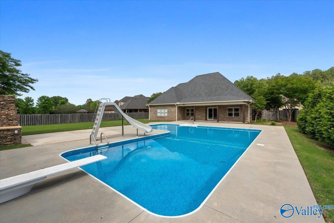
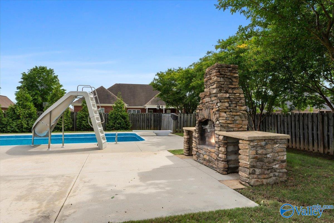
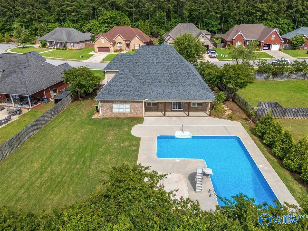
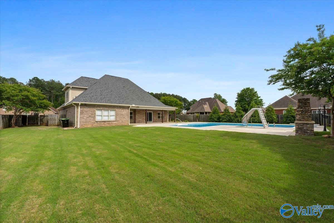
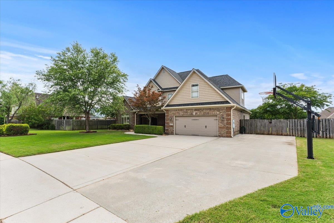
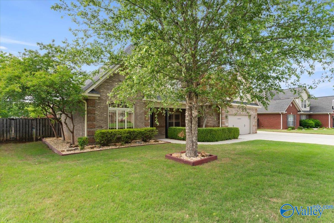
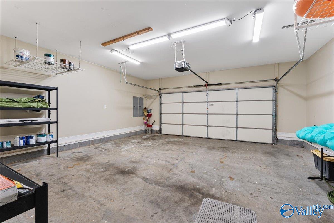
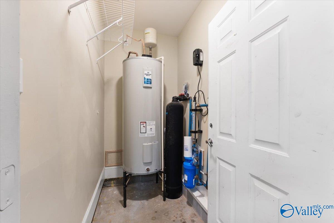
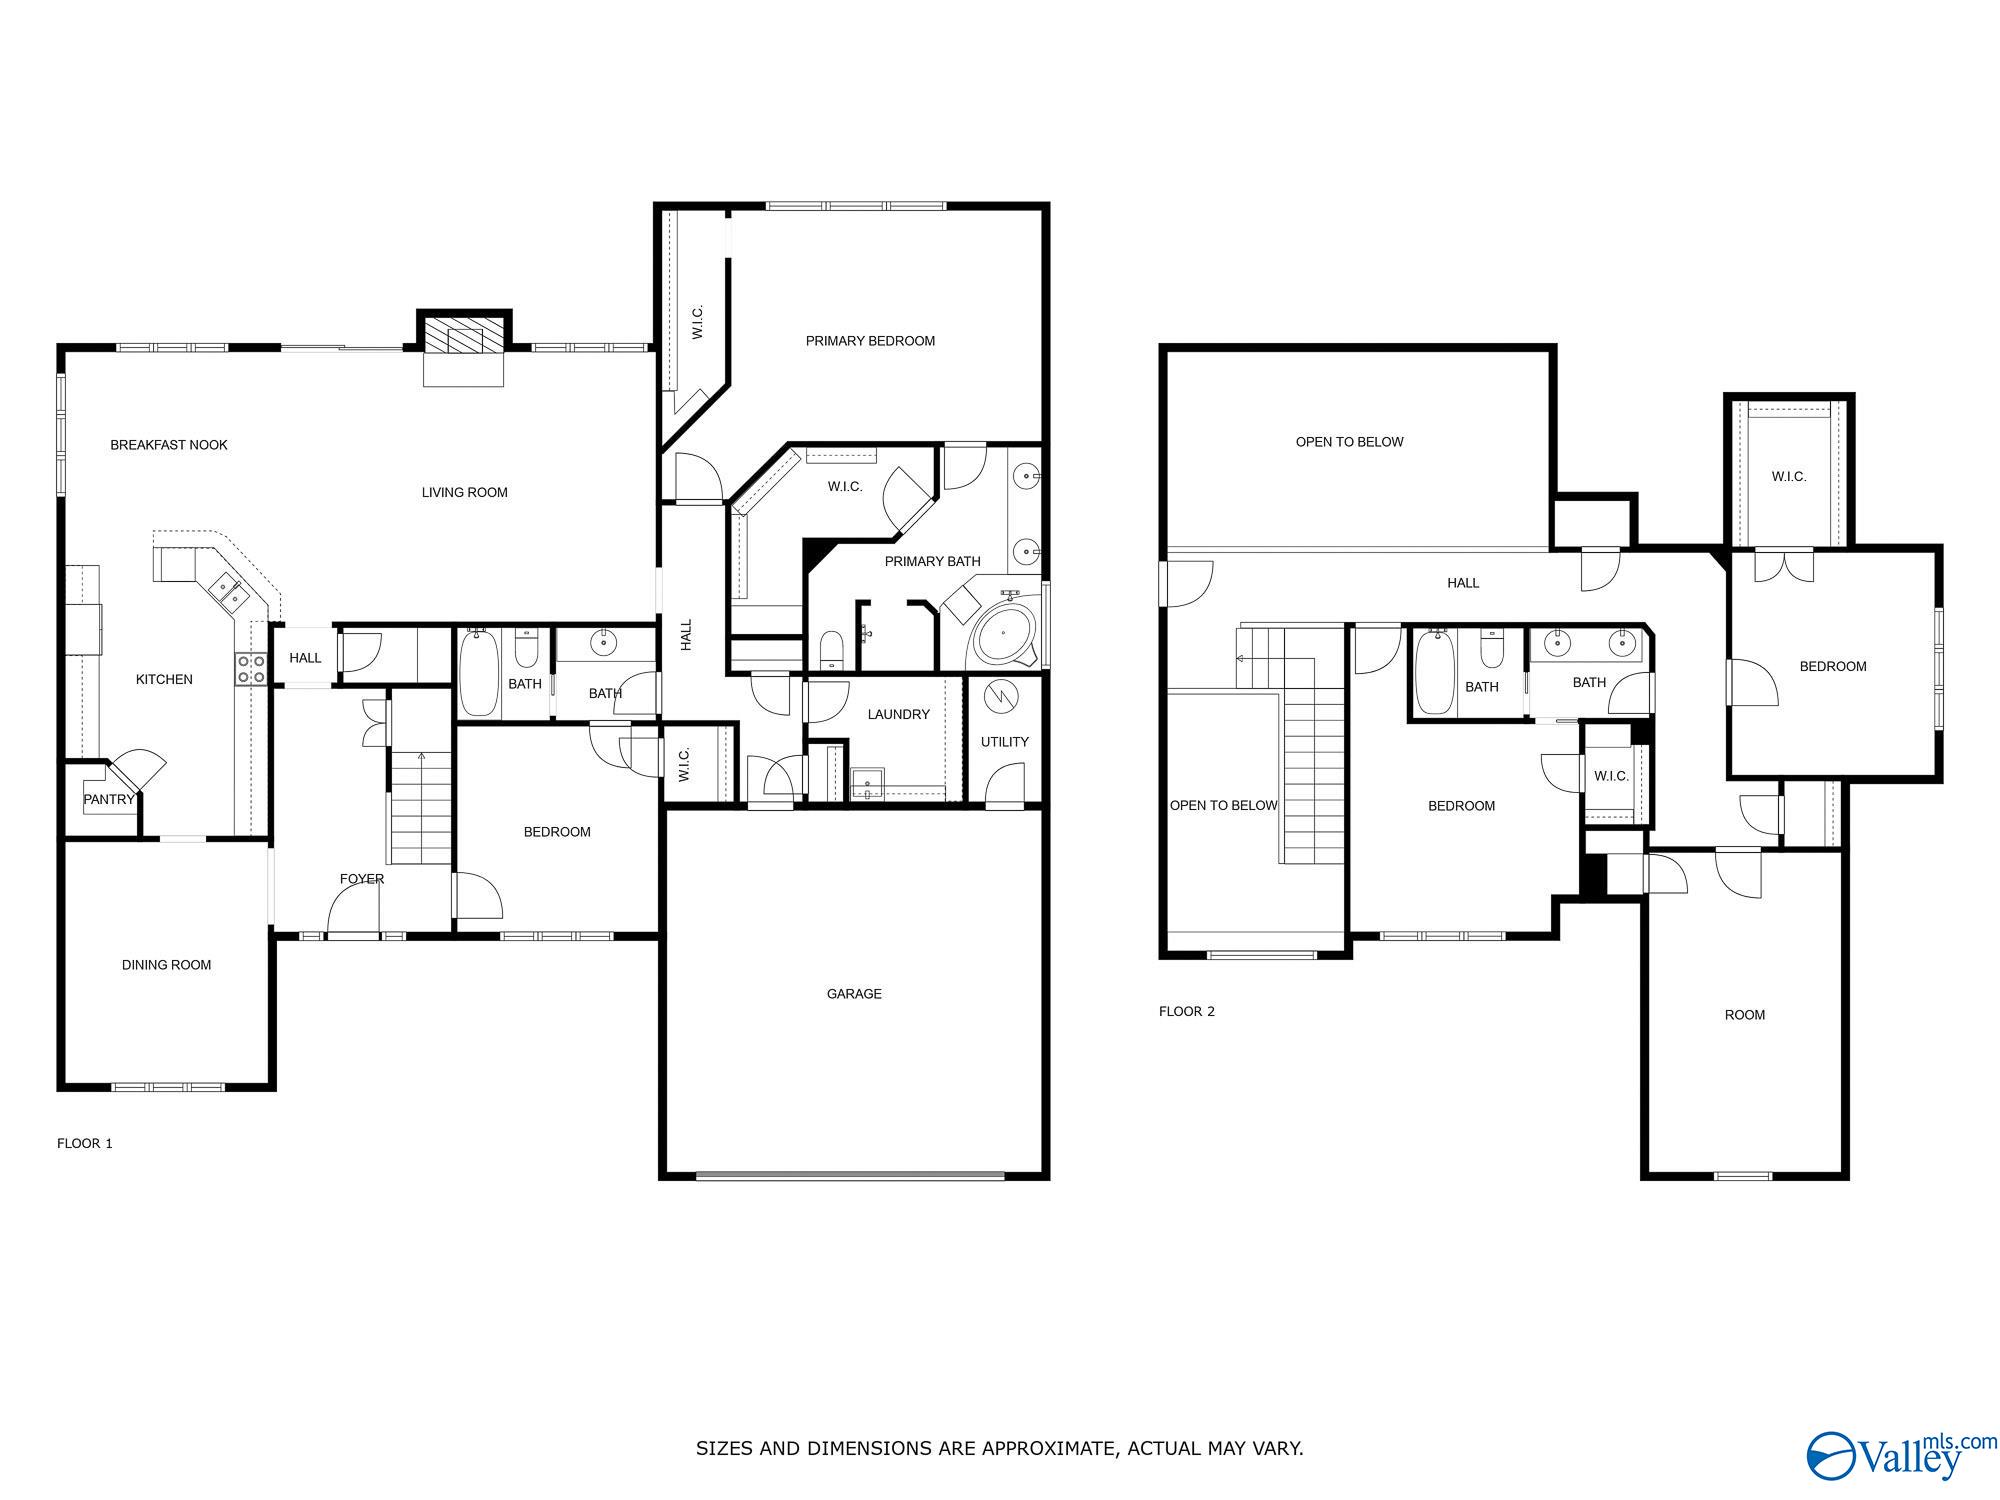
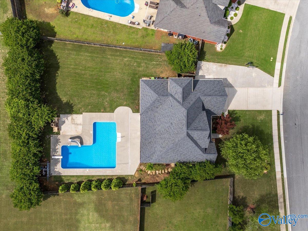
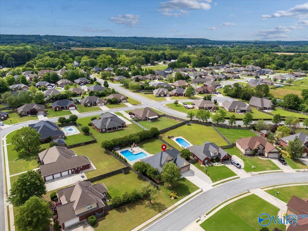
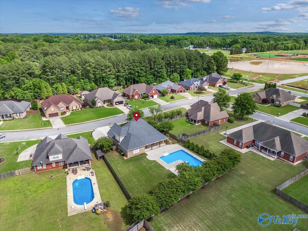
OPEN HOUSE SAT & SUN !!! A rare opportunity to own a 2 story Home on HALF ACRE lot with SALT WATER POOL & OUTDOOR OASIS. Richly appointed features showcasing GRAND FOYER & LIVING space with soaring 20' CEILING. GOURMET farmhouse kitchen with GRANITE countertops & a breakfast nook overlooking pool oasis. SECLUDED owner's retreat, GLAM bath with jetted bathtub, tile shower & dual closets. Perfect layout with dining, laundry & 2 bed/2 bath on the main level. Lush green backyard great for entertaining with pool and OUTDOOR FIREPLACE. Upstairs includes 3 spacious beds with a full bath. 2 car garage with oversized driveway. NEW POOL PUMP & LINER. NEW ROOF. Whole house water filtration system.

Share Property

Location

2311 Amberly Lane SW, Decatur, AL 35603

Status

Sold

Date Sold

June 27, 2025
Shalu  Holman

Shalu Holman

TITLE

Associate Broker | REALTOR®

Property Amenities

Interior
Fireplace Outside, Gas Log, Two, Wood Burning
Appliances Range, Cooktop, Dishwasher, Microwave, Refrigerator, Electric Water Heater
Total Bedrooms: 5
Full Bathrooms: 3
Area & Lot
Lot Area 0.45 Acres
Living area 3,233 Sq.Ft.
MLS® ID 21888341
Year Built 2008
High School Austin
Middle School Cedar Bluff
Elementary School Julian Harris Elementary
Architecture Styles Craftsman
Type Residential
Status Sold
Exterior
Stories 2
Pool Salt Water
Air conditioning Central 2, Electric
Heat type Central 2, Electric
Water Source Public
Sewer Public Sewer
Other Exterior Features Fireplace, View, Sidewalk, Undgrnd Util, Sprinkler Sys, Drive-Concrete
Parking Garage-Two Car, Garage-Attached, Garage Door Opener, Driveway-Concrete
Finance
Sales Price $535,000
HOA Fees $480 yearly

Get in Touch with Me

I believe buying or selling a home is more than a transaction—it's a meaningful journey. With strategic guidance, personalized attention, and a passion for helping people achieve their goals, I'm here to ensure every step leads you confidently toward your next chapter.