Leave a Message

Thank you for your message. I will be in touch with you shortly.

1000 Mcclung Avenue SE
VIEW PHOTOS
Courtesy of Engel & Volkers Huntsville
$910,000

1000 Mcclung Avenue SE

4 Beds 3 Baths 3,310 Sq.Ft. 0.27 Acres
Description

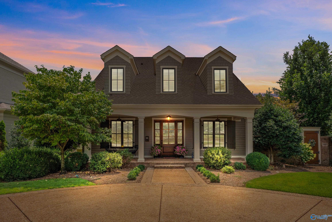
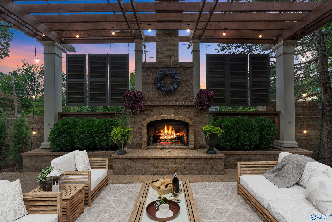
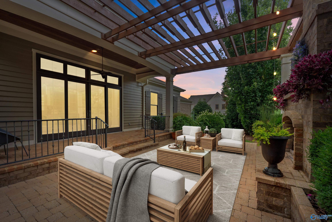
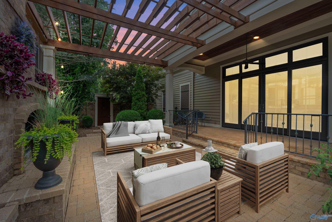
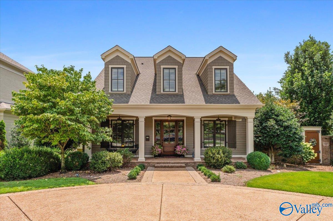
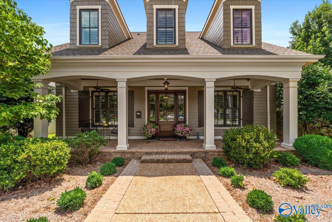
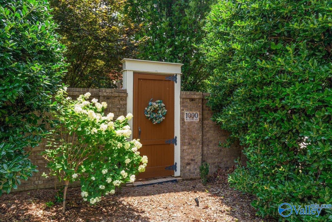
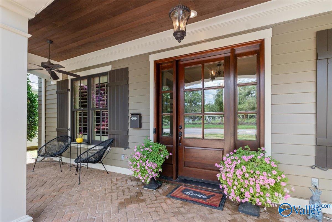
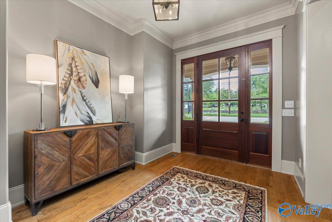
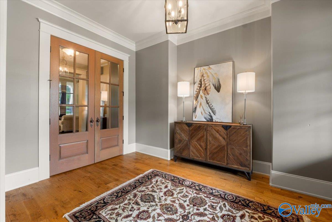
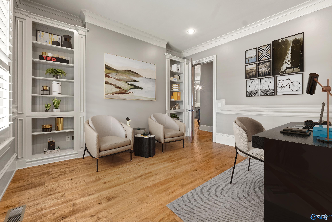
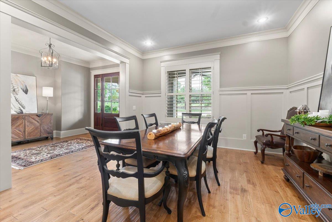
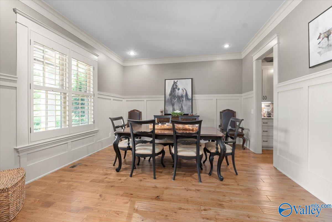
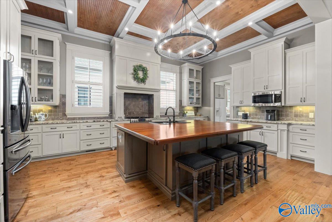
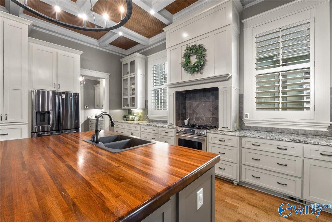
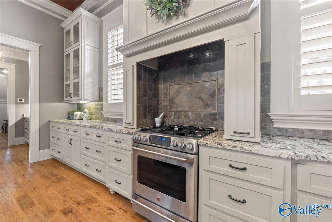
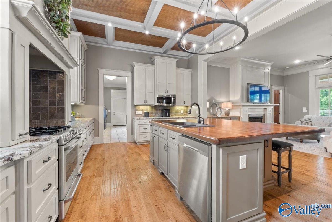
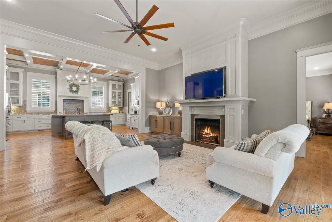
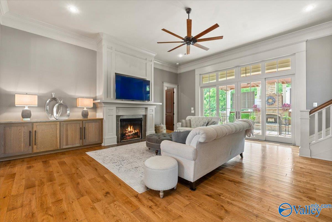
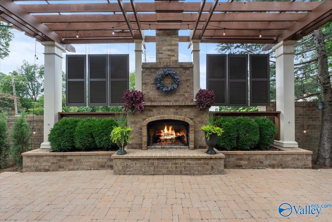
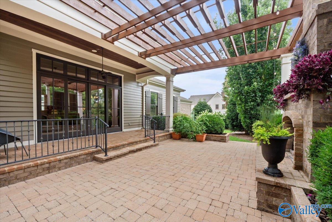
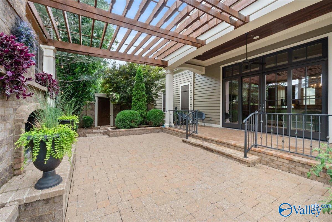
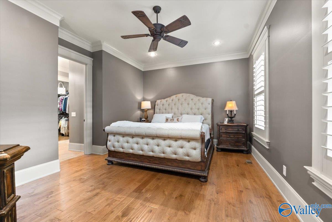
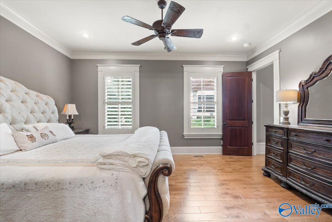
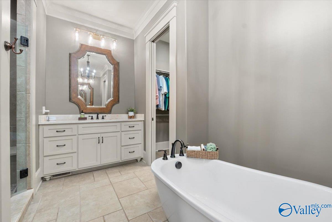
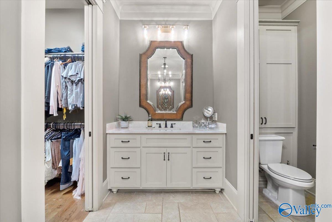
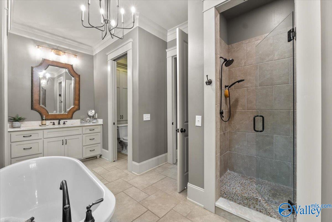
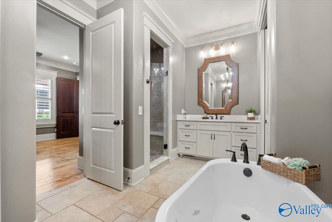
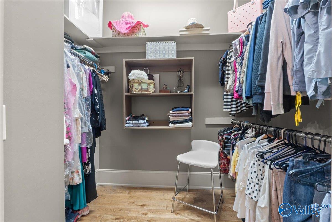
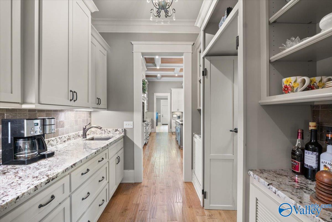
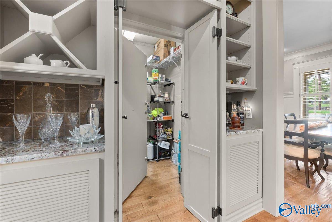
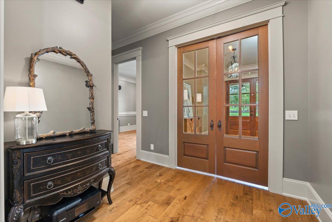
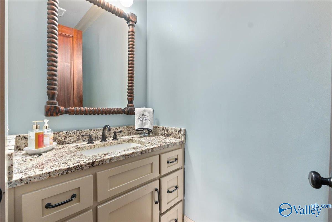
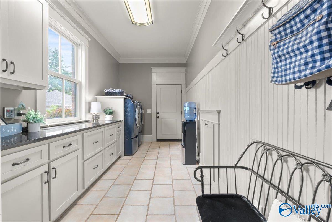
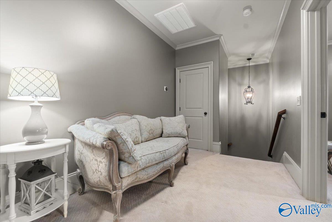
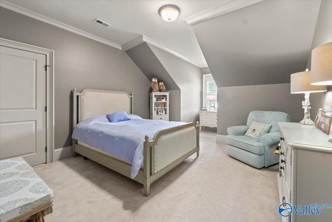
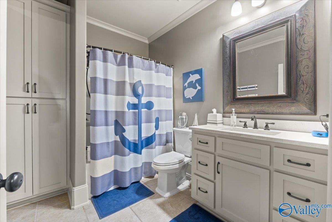
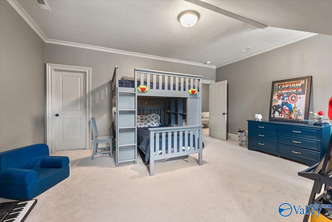
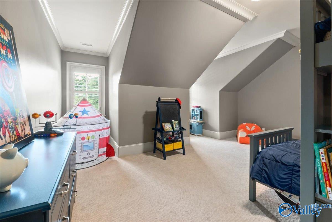
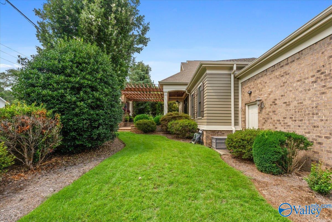
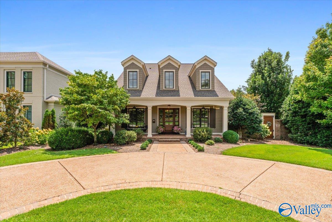
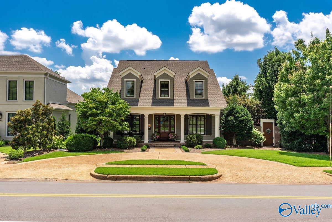
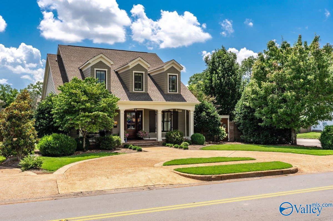
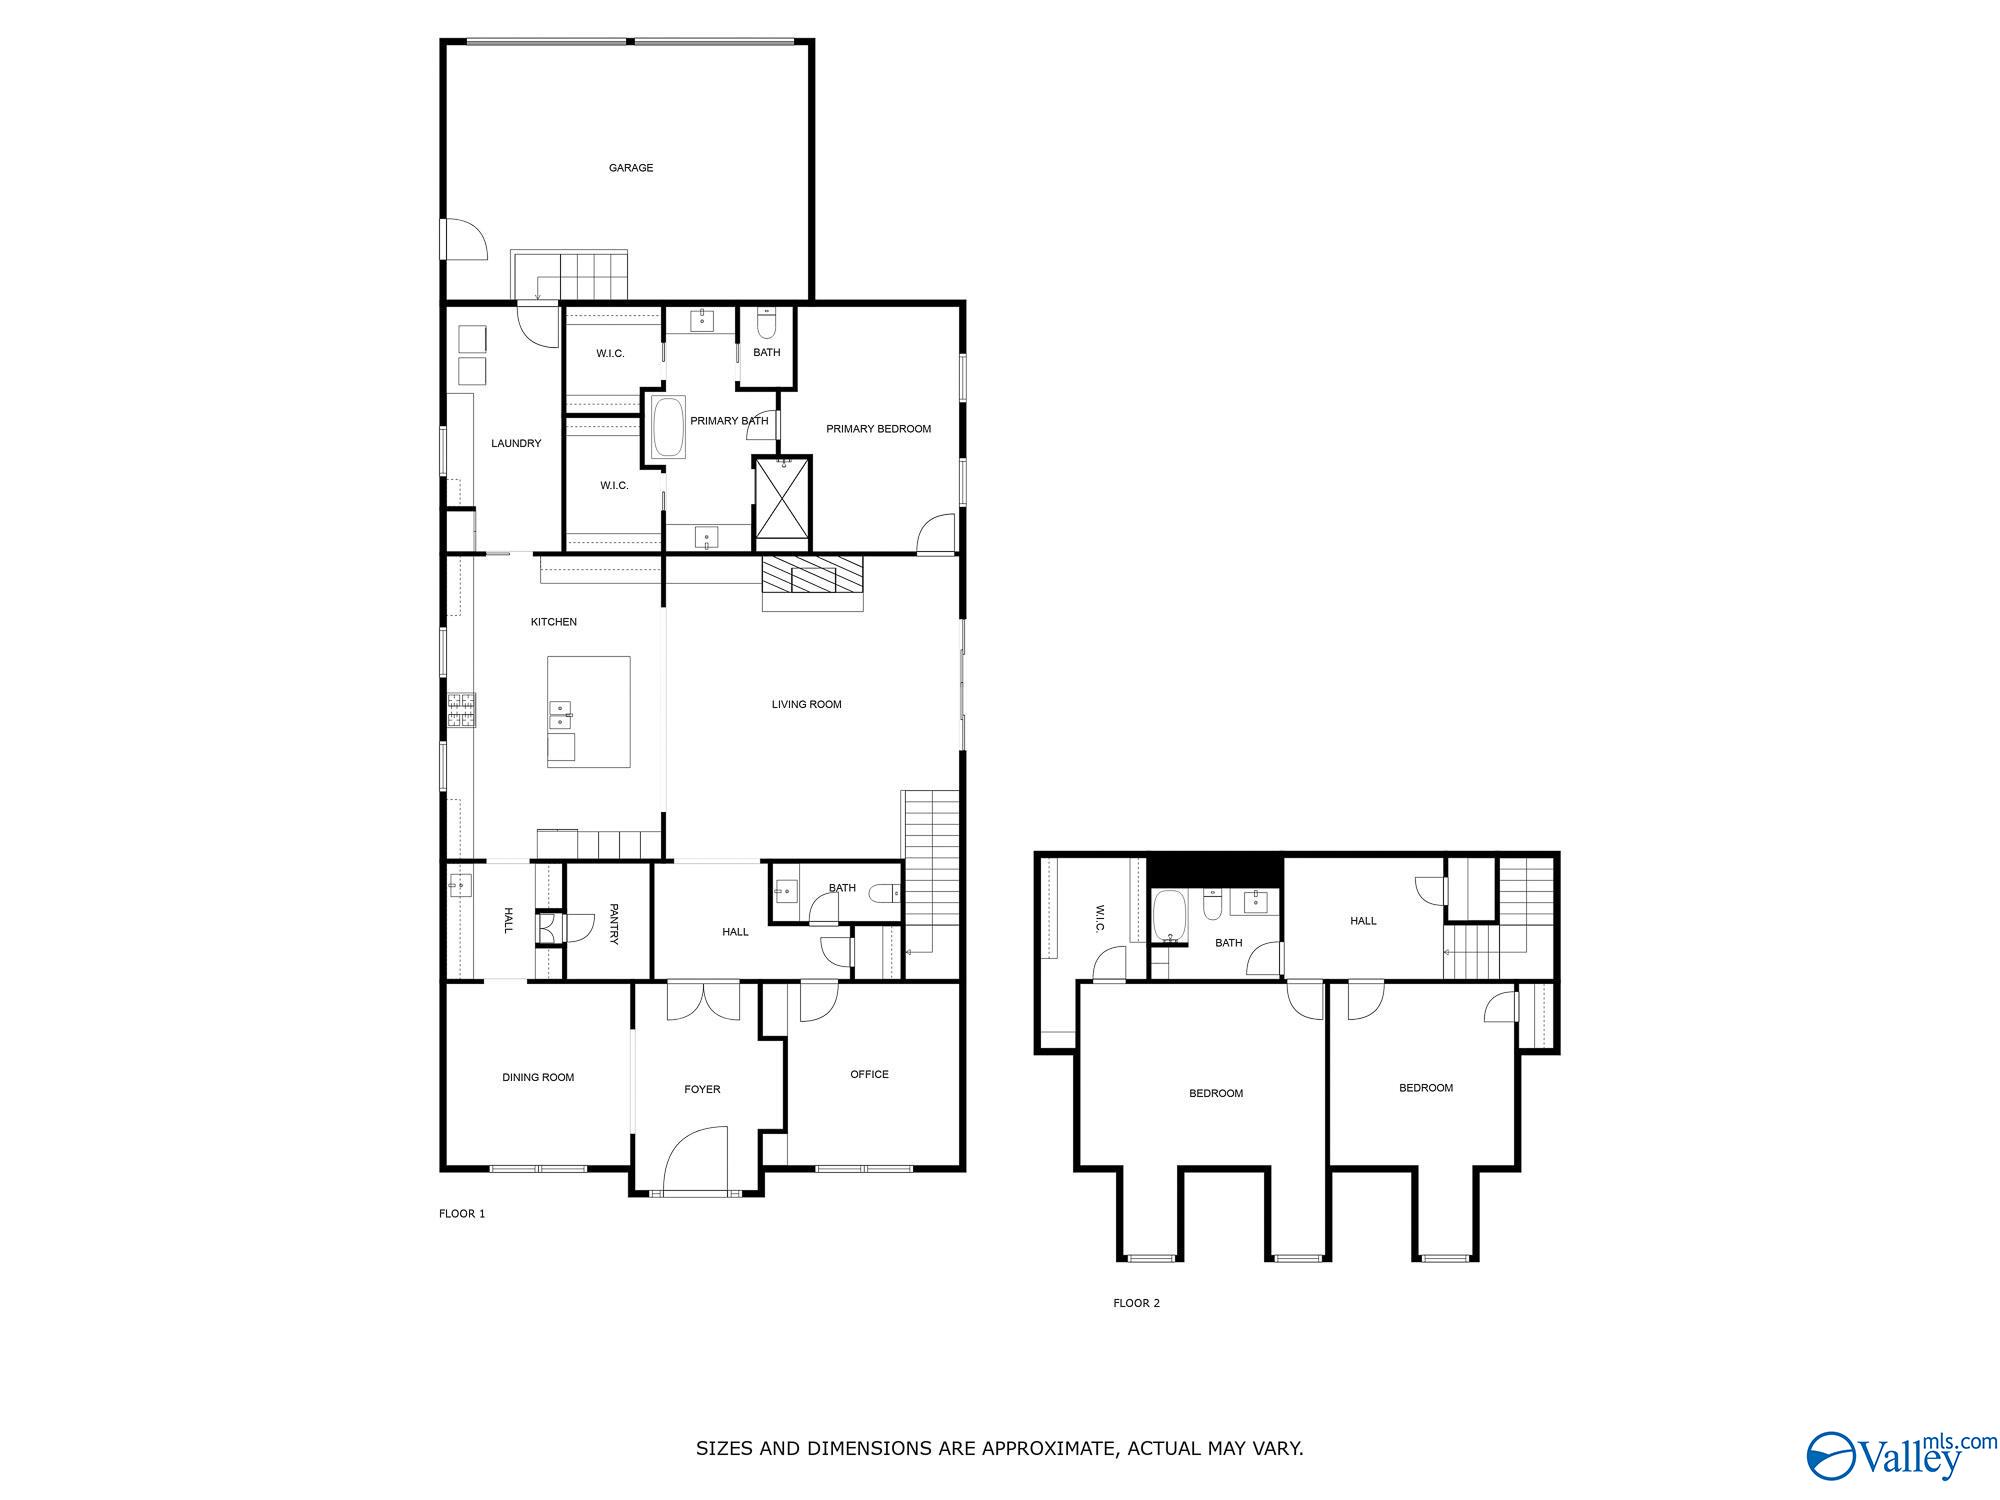
Indulge in LUXURY with this CUSTOM CRAFTSMAN home featuring impressive upgrades in Blossomwood. Circular drive with DOUBLE FOYER grand entrance. Impressive living area overlooking backyard. The stunning kitchen boasts COFFERED ceilings, BUTCHERS BLOCK ISLAND, & GRANITE countertops. Enjoy the WET BAR & BUTLERS pantry for seamless entertaining. SECLUDED Owners suite with glam bath features garden tub & dual closets. The 8' Mahogany doors, oversized crown & baseboard adds to the elegance. Home office with half bath. Outdoor entertaining is a breeze with the OUTDOOR FIREPLACE, PERGOLA, and patio. Upstairs has 2 beds & a full bath. Storm shelter. Garage with workshop.

Share Property

Location

1000 Mcclung Avenue SE, Huntsville, AL 35801

Status

Sold

Date Sold

October 31, 2024
Shalu  Holman

Shalu Holman

TITLE

Associate Broker | REALTOR®

Property Amenities

Interior
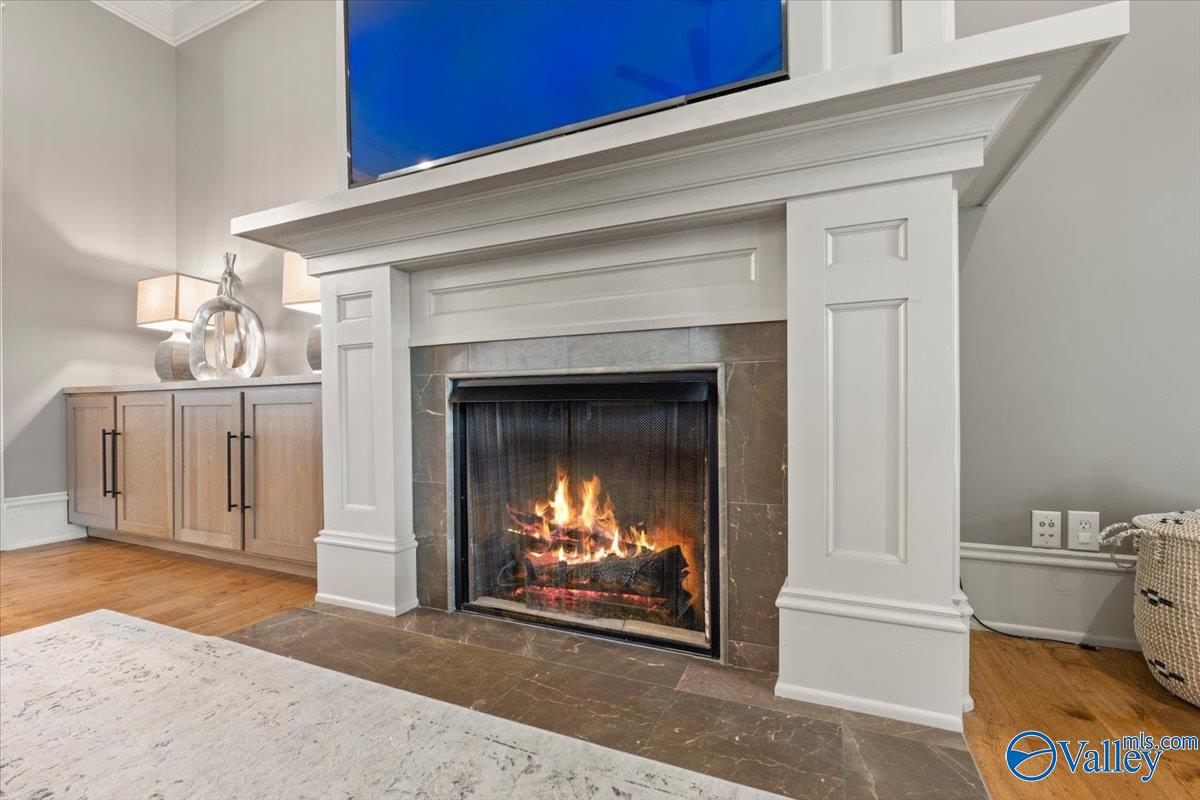
Fireplace Gas Log, Two, Wood Burning
Appliances Range, Grill Top, Warming Drawer, Dishwasher, Refrigerator, Trash Compactor, Gas Oven, Security System
Total Bedrooms: 4
Half Bathrooms: 1
Full Bathrooms: 2
Area & Lot
Lot Area 0.27 Acres
Living area 3,310 Sq.Ft.
MLS® ID 21867284
Year Built 2012
High School Huntsville
Middle School Huntsville
Elementary School Blossomwood
Architecture Styles Cape Cod
Type Residential
Status Sold
Exterior
Air conditioning Central 2, Electric
Heat type Central 2, Gas(n/a use NGas or PGas)
Water Source Public
Sewer Public Sewer
Other Exterior Features Fireplace, Gazebo, Sidewalk, Undgrnd Util, Sprinkler Sys, Park Near By, Drive-Concrete, Drive- Circular, Corner Lot, Storm Shelter
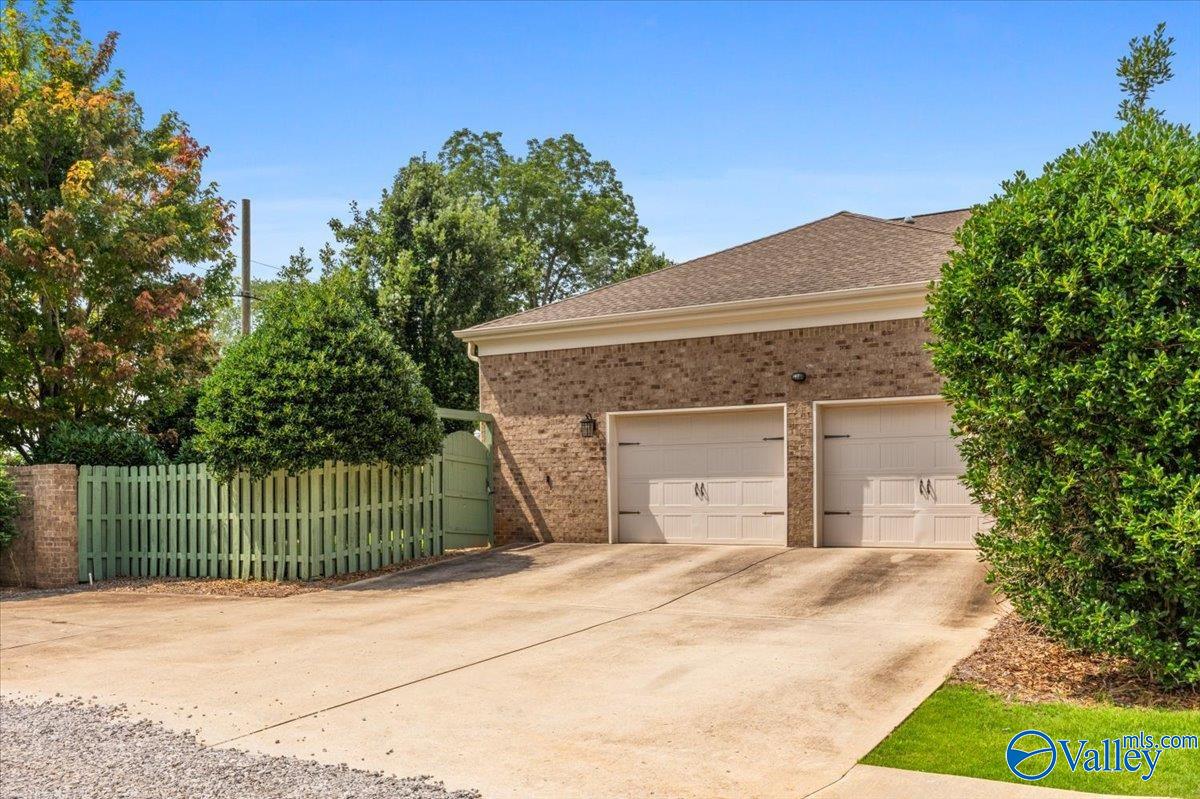
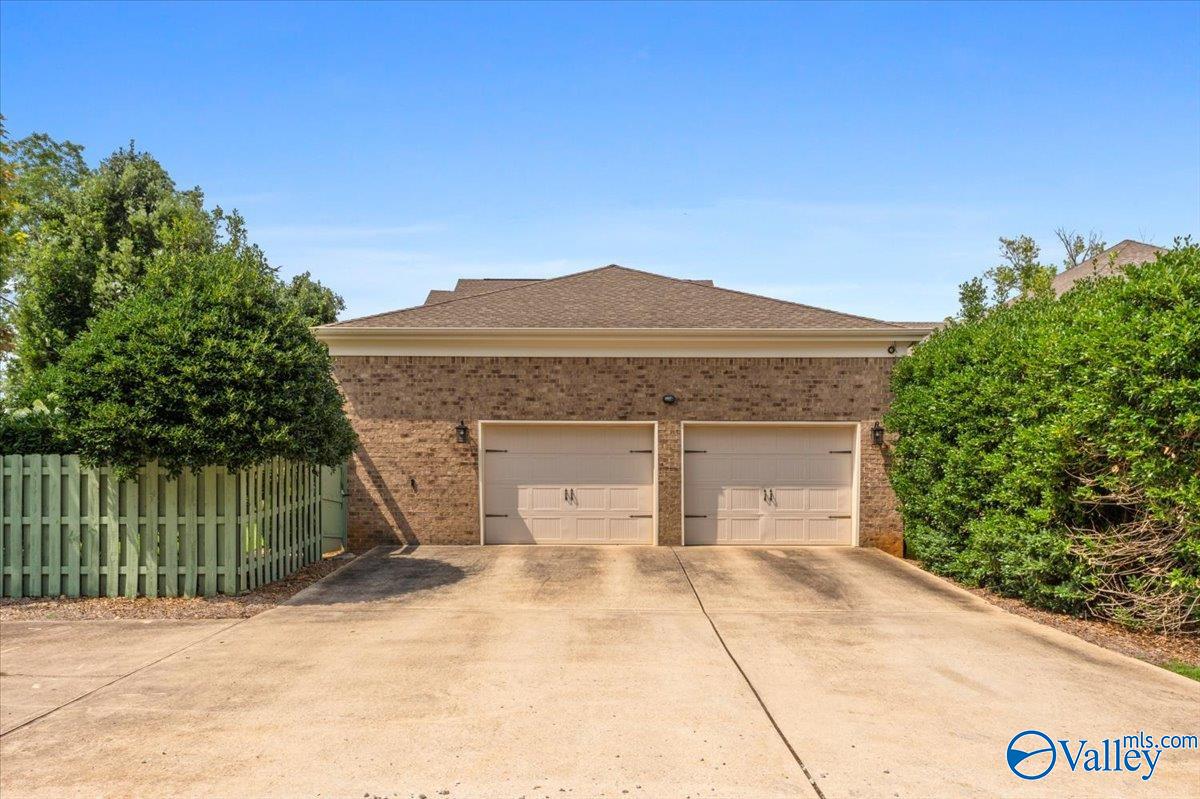
Parking Garage-Two Car, Garage-Attached, Workshop in Garage, Garage Door Opener, Garage Faces Rear
Finance
Sales Price $910,000

Huntsville

Get in Touch with Me

I believe buying or selling a home is more than a transaction—it's a meaningful journey. With strategic guidance, personalized attention, and a passion for helping people achieve their goals, I'm here to ensure every step leads you confidently toward your next chapter.